Welcome to your slice of paradise at this Spectacular waterfront retreat in the sought-after Imperial Terrace community! Picture yourself kicking back and soaking in the serene vibes of this 2 bedroom/2 bath home nestled in a cozy 55+ community. One of the coolest perks? You're smack dab on the Harris Chain of Lakes, offering prime access to all things aquatic fun! Whether you're reeling in the big one, zipping around on a jet ski, or just chilling at a waterfront restaurant, it's all right in your backyard. Let's talk upgrades: A shiny new roof (installed in 2021) covers approximately 3,700 sq ft of space, and it comes with a warranty that'll ease any worries. Plus, the 2018 Goodman A/C system keeps things cool and comfy, and yup, it's got its own warranty too. In the kitchen, you'll find newer appliances that'll make your inner chef smile. And for those who love to entertain, there's an awesome extra space overlooking the lake with a bar and bonus fridge – perfect for hosting laid-back get-togethers. Keeping the lawn green is a breeze thanks to a newer pump on the irrigation well, pulling water from the canal and saving you some green on the water bill. And let's not forget about the boat dock with a lift – your ticket to endless days of exploring the waterways. Oh, and get this: The freshwater canal actually links up to the Intercoastal Waterway. Talk about endless adventures! With easy access to the 429, you're just a hop, skip, and a jump away from Orlando's hotspots and the airport. So whether you're craving some theme park thrills or just want to catch a flight to paradise, you're in luck! Come see for yourself why this home is the ultimate chill zone. Schedule a viewing today and get ready to kick back, relax, and live your best waterfront life at Imperial Terrace!
Sold for $300,000
$300,000
1105 SOUTHLAND DRIVE, TAVARES, FL 32778
2beds
1,758sqft
Mobile Home
Built in 1977
5,460 Square Feet Lot
$280,900 Zestimate®
$171/sqft
$1,879 Estimated rent
Home value
$280,900
$256,000 - $306,000
$1,879/mo
Zestimate® history
Owner options
List your home for rent
$1,879/mo
Rent Zestimate®
Find your next renter with Zillow Rental Manager. Plus, with online applications, you can quickly screen prospective tenants – for free.
$1,879/mo
Rent Zestimate®
Refinance and save
$2,070/mo
Est. payment
Refinancing to a lower rate could help reduce your monthly payments and save thousands over the life of the loan.
$2,070/mo
Est. payment
Explore your selling options
Work with a Zillow partner agent
Leverage their expertise and Zillow's premium Showcase listings to get your home seen by more buyers.
Get startedList with your own agent
Get your home in front of millions of buyers by listing it on Zillow.
Learn how to do itSell it yourself
Take full control of how buyers see your home on Zillow by listing For Sale by Owner (FSBO).
List your homeWhat's special
Boat dockWaterfront restaurantJet skiNewer appliancesShiny new roofImperial terraceHarris chain of lakes
Zillow last checked:
Listing updated:
Listed by:
Holly A. Farley 352-636-9140,
RE/MAX PREMIER REALTY 352-735-4060
Bought with:
Kacey Bradshaw, 3517094
KRG
Source: Stellar MLS,MLS#: G5073710 Originating MLS: Lake and Sumter
Originating MLS: Lake and Sumter
Facts & features
Interior
Bedrooms & bathrooms
- Bedrooms: 2
- Bathrooms: 2
- Full bathrooms: 2
Primary bedroom
- Features: Ceiling Fan(s), En Suite Bathroom, Other, Walk-In Closet(s)
- Level: First
- Dimensions: 14x14
Bedroom 2
- Features: Ceiling Fan(s), Built-in Closet
- Level: First
- Dimensions: 11x14
Dining room
- Level: First
- Dimensions: 9x9
Florida room
- Features: Bar, Ceiling Fan(s)
- Level: First
- Dimensions: 13x28
Kitchen
- Level: First
- Dimensions: 8x12
Living room
- Level: First
- Dimensions: 12x20
Heating
- Central, Electric
Cooling
- Central Air
Appliances
- Included: Bar Fridge, Dishwasher, Disposal, Dryer, Electric Water Heater, Microwave, Range, Range Hood, Refrigerator, Washer
Features
- Ceiling Fan(s), Living Room/Dining Room Combo, Primary Bedroom Main Floor, Split Bedroom, Vaulted Ceiling(s), Walk-In Closet(s)
- Flooring: Carpet, Ceramic Tile, Luxury Vinyl
- Doors: Sliding Doors
- Windows: Skylight(s), Window Treatments
- Has fireplace: No
Interior area
- Total structure area: 2,314
- Total interior livable area: 1,758 sqft
Property
Parking
- Total spaces: 1
- Parking features: Covered, Driveway
- Carport spaces: 1
- Has uncovered spaces: Yes
Features
- Levels: One
- Stories: 1
- Exterior features: Irrigation System
- Has view: Yes
- View description: Water, Canal
- Has water view: Yes
- Water view: Water,Canal
- Waterfront features: Canal - Freshwater, Freshwater Canal Access, Lift - Covered, Seawall
- Body of water: HARRIS CHAIN OF LAKES -- YES!
Lot
- Size: 5,460 Square Feet
- Dimensions: 70 x 78
- Features: City Lot
Details
- Additional structures: Boat House
- Parcel number: 301926010000014700
- Zoning: RMH-S
- Special conditions: None
Construction
Type & style
- Home type: MobileManufactured
- Property subtype: Mobile Home
Materials
- Wood Frame
- Foundation: Crawlspace
- Roof: Membrane
Condition
- New construction: No
- Year built: 1977
Utilities & green energy
- Sewer: Public Sewer
- Water: Public
- Utilities for property: Cable Available, Electricity Connected, Public, Sewer Connected, Water Connected
Community & HOA
Community
- Features: Community Boat Ramp, Fishing, Water Access, Buyer Approval Required, Clubhouse, Deed Restrictions, Golf Carts OK, Pool
- Pet fee: $0 monthly
- Senior community: Yes
- Subdivision: TAVARES IMPERIAL MOBILE TERRACE ADD 04A
HOA
- Has HOA: Yes
- Amenities included: Pool, Recreation Facilities
- Services included: Community Pool, Reserve Fund, Pool Maintenance, Recreational Facilities
- HOA fee: $45 monthly
- HOA name: Greg Meadows - CDC
- HOA phone: 740-274-3700
Location
- Region: Tavares
Financial & listing details
- Price per square foot: $171/sqft
- Tax assessed value: $186,266
- Annual tax amount: $1,166
- Date on market: 10/6/2023
- Cumulative days on market: 177 days
- Listing terms: Cash,Conventional
- Ownership: Fee Simple
- Total actual rent: 0
- Electric utility on property: Yes
- Road surface type: Paved
- Body type: Double Wide
Price history
| Date | Event | Price |
|---|---|---|
| 5/31/2024 | Sold | $300,000-2.4%$171/sqft |
Source:  Stellar MLS #G5073710 Report a problem Stellar MLS #G5073710 Report a problem | ||
| 4/22/2024 | Pending sale | $307,500$175/sqft |
Source: Stellar MLS #G5073710 Report a problem | ||
| 4/12/2024 | Listed for sale | $307,500$175/sqft |
Source: Stellar MLS #G5073710 Report a problem | ||
| 3/25/2024 | Pending sale | $307,500$175/sqft |
Source: Stellar MLS #G5073710 Report a problem | ||
| 3/22/2024 | Price change | $307,500-3.6%$175/sqft |
Source: Stellar MLS #G5073710 Report a problem | ||
| 3/6/2024 | Price change | $319,000-3%$181/sqft |
Source: Stellar MLS #G5073710 Report a problem | ||
| 2/7/2024 | Price change | $329,000-3.2%$187/sqft |
Source: Stellar MLS #G5073710 Report a problem | ||
| 11/1/2023 | Price change | $339,900-1.7%$193/sqft |
Source: Stellar MLS #G5073710 Report a problem | ||
| 10/6/2023 | Listed for sale | $345,900+84.5%$197/sqft |
Source: Stellar MLS #G5073710 Report a problem | ||
| 9/13/2005 | Sold | $187,500+101.6%$107/sqft |
Source: Public Record Report a problem | ||
| 10/1/2003 | Sold | $93,000$53/sqft |
Source: Public Record Report a problem | ||
Public tax history
| Year | Property taxes | Tax assessment |
|---|---|---|
| 2025 | $1,251 -1.7% | $107,396 +0.1% |
| 2024 | $1,272 +6.4% | $107,300 +3% |
| 2023 | $1,195 +2.5% | $104,180 +3% |
| 2022 | $1,166 +4.5% | $101,150 +3% |
| 2021 | $1,116 -2.8% | $98,211 +1.4% |
| 2020 | $1,148 +2.1% | $96,856 +2.3% |
| 2019 | $1,125 +5.2% | $94,679 +1.9% |
| 2018 | $1,069 | $92,914 +2.1% |
| 2017 | $1,069 +3.4% | $91,003 +2.1% |
| 2016 | $1,034 +1.6% | $89,132 +0.7% |
| 2015 | $1,018 +0.5% | $88,513 +0.8% |
| 2014 | $1,012 +6.7% | $87,811 +1.3% |
| 2013 | $949 -30.8% | $86,717 -19.3% |
| 2012 | $1,371 -0.1% | $107,484 +1.1% |
| 2011 | $1,372 +1.1% | $106,330 +1.5% |
| 2010 | $1,358 -23.2% | $104,759 -17.2% |
| 2009 | $1,768 -6.1% | $126,531 -4.3% |
| 2008 | $1,883 -29% | $132,208 -15.6% |
| 2007 | $2,654 -12.1% | $156,682 +10.3% |
| 2006 | $3,019 +120.7% | $141,991 +60.4% |
| 2005 | $1,368 +3.9% | $88,544 |
| 2004 | $1,317 +157.1% | -- |
| 2003 | $512 +28.3% | $82,744 +47.1% |
| 2002 | $399 +3.8% | $56,241 -0.1% |
| 2001 | $385 -37% | $56,292 +2.5% |
| 2000 | $610 | $54,900 |
Find assessor info on the county website
Neighborhood: 32778
Nearby homes

- $220,8002 bd2 ba1.2k sqft1109 Southland Dr, Tavares, FL 32778Off Market
- $227,3002 bd2 ba1.1k sqft1031 Southland Dr, Tavares, FL 32778Off Market
- $201,9002 bd2 ba1.1k sqft1104 Southland Dr, Tavares, FL 32778Off Market

- $325,0003 bd2 ba1.3k sqft2409 Vindale Rd, Tavares, FL 32778For Sale
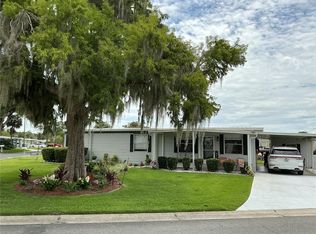
- $261,2002 bd2 ba1.3k sqft1027 Southland Dr, Tavares, FL 32778Off Market
- $218,2003 bd1 ba1.8k sqft1108 Southland Dr, Tavares, FL 32778Off Market
- $196,2002 bd2 ba1.2k sqft1124 Shawn Ct, Tavares, FL 32778Off Market
- $194,9002 bd2 ba1.1k sqft1030 Southland Dr, Tavares, FL 32778Off Market
Nearby schools
GreatSchools rating
- 5/10Tavares Elementary SchoolGrades: PK-5Distance: 2 mi
- 5/10Tavares Middle SchoolGrades: 6-8Distance: 3 mi
- 4/10Tavares High SchoolGrades: 9-12Distance: 1.6 mi
Schools provided by the listing agent
- Elementary: Tavares Elem
- Middle: Tavares Middle
- High: Tavares High
Source: Stellar MLS. This data may not be complete. We recommend contacting the local school district to confirm school assignments for this home.
Get a cash offer in 3 minutes
Find out how much your home could sell for in as little as 3 minutes with a no-obligation cash offer.
Estimated market value
$280,900
Get a cash offer in 3 minutes
Find out how much your home could sell for in as little as 3 minutes with a no-obligation cash offer.
Estimated market value
$280,900
- Florida
- Lake County
- Tavares
- 32778
- 1105 SOUTHLAND DRIVE
Nearby cities
Nearby zip codes
Other Tavares Topics
