UPDATED and BEAUTIFUL. PRICED TO SELL!
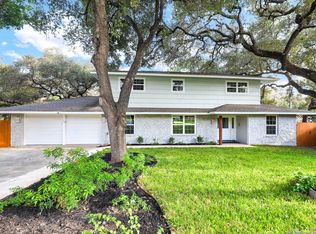
Come home to your circular drive and towering oak trees. This home's location is super convenient to 410, Wurzbach Parkway, 281 and the San Antonio International Airport.
We welcome you to come see this 4 BEDROOM 2 BATH home with 2 living spaces,2 fireplaces, separate dining room and large screened in back porch. There is a shed with a/c and built-ins as well as a workshop in the oversized garage. Grow your own food in the garden that has irrigation and a rain barrel. Bring your grill and hook it up directly to the natural gas that is located on the side of the home. This property has a separate dog run to allow you to enjoy a pet free backyard when needed. The kitchen and bathrooms have been updated as well as all new paint through out the home. New metal roof and gutters from 2020.
All you have to do is move in and start loving your new home.
Closed
Price Unknown
1105 Spent Wing Dr, San Antonio, TX 78213
4beds
2,309sqft
Single Family Residence
Built in 1968
0.27 Acres Lot
$418,200 Zestimate®
$--/sqft
$2,056 Estimated rent
Home value
$418,200
$389,000 - $447,000
$2,056/mo
Zestimate® history
Owner options
List your home for rent
$2,056/mo
Rent Zestimate®
Find your next renter with Zillow Rental Manager. Plus, with online applications, you can quickly screen prospective tenants – for free.
$2,056/mo
Rent Zestimate®
Refinance and save
Refinancing to a lower rate could help reduce your monthly payments and save thousands over the life of the loan.
Explore your selling options
Work with a Zillow partner agent
Leverage their expertise and Zillow's premium Showcase listings to get your home seen by more buyers.
Get startedList with your own agent
Get your home in front of millions of buyers by listing it on Zillow.
Learn how to do itSell it yourself
Take full control of how buyers see your home on Zillow by listing For Sale by Owner (FSBO).
List your homeWhat's special
Towering oak treesSeparate dining roomSeparate dog runCircular drive
Zillow last checked:
Listing updated:
Listed by:
Staci Williams (210)493-3030,
Keller Williams Heritage
Bought with:
NON-MEMBER AGENT
Non Member Office
Source: Central Texas MLS,MLS#: 560115 Originating MLS: Four Rivers Association of REALTORS
Originating MLS: Four Rivers Association of REALTORSFacts & features
Interior
Bedrooms & bathrooms
- Bedrooms: 4
- Bathrooms: 2
- Full bathrooms: 2
Primary bedroom
- Level: Main
- Dimensions: 18 x 12
Bedroom 2
- Level: Main
- Dimensions: 11 x 11
Bedroom 3
- Level: Main
- Dimensions: 11 x 11
Bedroom 4
- Level: Main
- Dimensions: 11 x 11
Primary bathroom
- Level: Main
- Dimensions: 6 x 11
Dining room
- Level: Main
- Dimensions: 11 x 10
Entry foyer
- Level: Main
- Dimensions: 4 x 8
Family room
- Level: Main
- Dimensions: 11 x 14
Kitchen
- Level: Main
- Dimensions: 20 x 19
Living room
- Level: Main
- Dimensions: 19 x 12
Heating
- Natural Gas
Cooling
- Central Air, 1 Unit
Appliances
- Included: Dishwasher, Electric Water Heater, Gas Range, Microwave, Oven, Plumbed For Ice Maker, Water Softener Owned, Water Heater, Some Gas Appliances, Range
- Laundry: Washer Hookup, Electric Dryer Hookup, Main Level
Features
- Breakfast Bar, Ceiling Fan(s), Dining Area, Separate/Formal Dining Room, Primary Downstairs, Main Level Primary, Recessed Lighting, Split Bedrooms, Shower Only, Skylights, Separate Shower, Vanity, Walk-In Closet(s), Bedroom on Main Level, Eat-in Kitchen, Granite Counters, Kitchen Island, Kitchen/Family Room Combo, Solid Surface Counters
- Flooring: Carpet, Vinyl
- Windows: Skylight(s)
- Attic: Storage Only
- Number of fireplaces: 2
- Fireplace features: Family Room, Living Room, Wood Burning
Interior area
- Total interior livable area: 2,309 sqft
Property
Parking
- Total spaces: 2
- Parking features: Circular Driveway, Driveway Level
- Garage spaces: 2
- Has uncovered spaces: Yes
Accessibility
- Accessibility features: Level Lot
Features
- Levels: One
- Stories: 1
- Patio & porch: Covered, Patio
- Exterior features: Covered Patio, Dog Run, Rain Gutters
- Pool features: None
- Spa features: None
- Fencing: Back Yard,Privacy,Wrought Iron
- Has view: Yes
- View description: None
- Body of water: None
Lot
- Size: 0.27 Acres
Details
- Additional structures: Outbuilding
- Parcel number: 138780020310
Construction
Type & style
- Home type: SingleFamily
- Architectural style: Ranch
- Property subtype: Single Family Residence
Materials
- Blown-In Insulation, Masonry
- Foundation: Slab
- Roof: Metal
Condition
- Resale
- Year built: 1968
Utilities & green energy
- Sewer: Public Sewer
- Water: Public
- Utilities for property: Electricity Available, Natural Gas Available, Trash Collection Public
Green energy
- Water conservation: Water Recycling
Community & HOA
Community
- Features: None, Curbs, Street Lights
- Security: Smoke Detector(s)
- Subdivision: Oak Glen Park Un 12 Ncb 13878
HOA
- Has HOA: No
Location
- Region: San Antonio
Financial & listing details
- Tax assessed value: $387,640
- Annual tax amount: $8,662
- Date on market: 10/17/2024
- Cumulative days on market: 4 days
- Listing agreement: Exclusive Right To Sell
- Listing terms: Cash,Conventional,FHA
- Electric utility on property: Yes
- Road surface type: Asphalt, Paved
Price history
| Date | Event | Price |
|---|---|---|
| 12/2/2024 | Sold | -- |
Source:  Central Texas MLS #560115 Report a problem Central Texas MLS #560115 Report a problem | ||
| 11/1/2024 | Pending sale | $399,999$173/sqft |
Source:  LERA MLS #1816981 Report a problem LERA MLS #1816981 Report a problem | ||
| 10/23/2024 | Contingent | $399,999$173/sqft |
Source: LERA MLS #1816981 Report a problem | ||
| 10/22/2024 | Pending sale | $399,999$173/sqft |
Source: Central Texas MLS #560115 Report a problem | ||
| 10/17/2024 | Listed for sale | $399,999$173/sqft |
Source: LERA MLS #1816981 Report a problem | ||
Public tax history
| Year | Property taxes | Tax assessment |
|---|---|---|
| 2025 | $8,662 +49.5% | $387,640 +17.5% |
| 2024 | $5,793 +4.6% | $330,000 +5.5% |
| 2023 | $5,540 -10.4% | $312,785 +10% |
| 2022 | $6,181 +8.5% | $284,350 +10% |
| 2021 | $5,697 | $258,500 +10% |
| 2020 | $5,697 +6.4% | $235,000 +6.8% |
| 2019 | $5,353 | $220,000 +2.3% |
| 2018 | $5,353 +2.2% | $215,000 +2.9% |
| 2017 | $5,238 +9.7% | $209,000 +10% |
| 2016 | $4,773 +9.7% | $190,000 +4.5% |
| 2015 | $4,352 | $181,896 +10% |
| 2014 | $4,352 | $165,360 +3.4% |
| 2013 | -- | $159,960 +4.5% |
| 2012 | -- | $153,130 -1.1% |
| 2011 | -- | $154,910 +2.6% |
| 2010 | -- | $151,000 +1.4% |
| 2009 | -- | $148,870 -4.5% |
| 2008 | -- | $155,950 +5.4% |
| 2007 | -- | $148,000 +7.2% |
| 2006 | -- | $138,000 +16% |
| 2005 | -- | $119,000 |
| 2004 | -- | -- |
| 2003 | -- | -- |
| 2002 | -- | -- |
| 2001 | -- | -- |
| 2000 | -- | -- |
Find assessor info on the county website
Neighborhood: Greater Harmony Hills
Nearby homes
- $388,9002 bd2 ba2.3k sqft1103 Spent Wing Dr, San Antonio, TX 78213Off Market
- $390,0003 bd2 ba1.9k sqft1107 Spent Wing Dr, San Antonio, TX 78213Off Market

- $370,8004 bd2 ba2.2k sqft1106 Curlew Dr, San Antonio, TX 78213Off Market
- $--4 bd3 ba3.3k sqft1102 Curlew Dr, San Antonio, TX 78213Sold
- $313,7003 bd2 ba1.9k sqft1110 Curlew Dr, San Antonio, TX 78213Off Market
- $257,1005 bd2 ba1.9k sqft1102 Spent Wing Dr, San Antonio, TX 78213Off Market
- $412,7004 bd2 ba2.2k sqft1111 Spent Wing Dr, San Antonio, TX 78213Off Market
- $321,9004 bd1 ba2k sqft1106 Spent Wing Dr, San Antonio, TX 78213Off Market
Nearby schools
GreatSchools rating
- 9/10Castle Hills Elementary SchoolGrades: K-5Distance: 1.1 mi
- 4/10Eisenhower Middle SchoolGrades: 6-8Distance: 0.4 mi
- 5/10Churchill High SchoolGrades: 9-12Distance: 1.1 mi
Schools provided by the listing agent
- District: North East ISD
Source: Central Texas MLS. This data may not be complete. We recommend contacting the local school district to confirm school assignments for this home.
Get a cash offer in 3 minutes
Find out how much your home could sell for in as little as 3 minutes with a no-obligation cash offer.
Estimated market value
$418,200
Get a cash offer in 3 minutes
Find out how much your home could sell for in as little as 3 minutes with a no-obligation cash offer.
Estimated market value
$418,200
- Texas
- Bexar County
- San Antonio
- 78213
- Greater Harmony Hills
- 1105 Spent Wing Dr
Nearby cities
Nearby neighborhoods
Nearby zip codes
Other San Antonio Topics
