~One Look - You Will Know!~ Timeless sophistication defines this charming colonial-style home w amazing layout in the heart of Allen! 4 BR, 4 FULL Baths, Mother-in-Law suite, Game Rm, POOL, o-sized GA & MORE! Curb appeal w ageless elegance, towering tree, raised stone garden, gracefully sculpted Yaupon, double-hung windows, colonial-style grids framed w classic louvered shutters, arched transom & dormers! Step in. Thoughtful design, where plantation shutters, elegant c-molding & natural light create a warm, inviting ambiance. Stunning Kitch w 42” Oak cbnts, sleek hardware, island, downdraft c-top, granite c-tops, ceramic wood-look tile, recessed lights, stylish fixtures, mantled fireplace, bay windows, vaulted ceilings, luxurious garden tub w separate frameless shower, spacious walk-ins, BIG bedrooms, 8-ft BOB fence & MORE! Highly acclaimed Allen ISD! Nearby parks & trails, incl Celebration Park & shopping & dining @ Allen Premium Outlets & Watters Creek! Stop Looking. Start Packing!!!
Sold
Price Unknown
1105 Springfield Ln, Allen, TX 75002
4beds
3,138sqft
Single Family Residence
Built in 1992
7,405 Square Feet Lot
$524,100 Zestimate®
$--/sqft
$3,720 Estimated rent
Home value
$524,100
$493,000 - $561,000
$3,720/mo
Zestimate® history
Owner options
List your home for rent
$3,720/mo
Rent Zestimate®
Find your next renter with Zillow Rental Manager. Plus, with online applications, you can quickly screen prospective tenants – for free.
$3,720/mo
Rent Zestimate®
Refinance and save
Refinancing to a lower rate could help reduce your monthly payments and save thousands over the life of the loan.
Explore your selling options
Work with a Zillow partner agent
Leverage their expertise and Zillow's premium Showcase listings to get your home seen by more buyers.
Get startedList with your own agent
Get your home in front of millions of buyers by listing it on Zillow.
Learn how to do itSell it yourself
Take full control of how buyers see your home on Zillow by listing For Sale by Owner (FSBO).
List your homeWhat's special
Mantled fireplaceStylish fixturesSleek hardwareMother-in-law suiteRecessed lightsColonial-style homeO-sized ga
Zillow last checked:
Listing updated:
Listed by:
Trent Yonkers 0556021 972-747-5100,
Keller Williams Realty Allen 972-747-5100
Bought with:
Parham Abbasi
TDRealty
Source: NTREIS,MLS#: 20861183
Facts & features
Interior
Bedrooms & bathrooms
- Bedrooms: 4
- Bathrooms: 4
- Full bathrooms: 4
Primary bedroom
- Features: Ceiling Fan(s), Dual Sinks, En Suite Bathroom, Garden Tub/Roman Tub, Separate Shower, Walk-In Closet(s)
- Level: First
- Dimensions: 17 x 13
Bedroom
- Features: En Suite Bathroom, Split Bedrooms
- Level: Second
- Dimensions: 15 x 13
Bedroom
- Features: Ceiling Fan(s), En Suite Bathroom, Split Bedrooms, Walk-In Closet(s)
- Level: Second
- Dimensions: 17 x 12
Bedroom
- Features: Ceiling Fan(s), Split Bedrooms, Walk-In Closet(s)
- Level: First
- Dimensions: 12 x 12
Breakfast room nook
- Level: First
- Dimensions: 14 x 9
Dining room
- Level: First
- Dimensions: 14 x 12
Game room
- Features: Ceiling Fan(s)
- Level: Second
- Dimensions: 16 x 19
Kitchen
- Features: Breakfast Bar, Built-in Features, Eat-in Kitchen, Granite Counters, Pantry
- Level: First
- Dimensions: 14 x 12
Living room
- Features: Ceiling Fan(s)
- Level: First
- Dimensions: 12 x 15
Living room
- Features: Ceiling Fan(s), Fireplace
- Level: First
- Dimensions: 13 x 13
Utility room
- Features: Utility Room
- Level: First
- Dimensions: 10 x 5
Heating
- Central, Fireplace(s), Natural Gas
Cooling
- Central Air, Ceiling Fan(s), Electric
Appliances
- Included: Dishwasher, Electric Cooktop, Electric Oven, Disposal, Microwave
- Laundry: Washer Hookup, Electric Dryer Hookup
Features
- Built-in Features, Chandelier, High Speed Internet, In-Law Floorplan, Kitchen Island, Open Floorplan, Cable TV, Walk-In Closet(s)
- Flooring: Ceramic Tile, Laminate
- Windows: Window Coverings
- Has basement: No
- Number of fireplaces: 1
- Fireplace features: Masonry, Wood Burning
Interior area
- Total interior livable area: 3,138 sqft
Property
Parking
- Total spaces: 2
- Parking features: Alley Access, Covered, Driveway, Enclosed, Garage, Garage Door Opener, Kitchen Level, Lighted, Oversized, Garage Faces Rear
- Attached garage spaces: 2
- Has uncovered spaces: Yes
Features
- Levels: Two
- Stories: 2
- Exterior features: Lighting, Private Yard
- Has private pool: Yes
- Pool features: In Ground, Pool, Private
- Fencing: Wood
Lot
- Size: 7,405 Square Feet
- Features: Interior Lot, Landscaped, Subdivision, Sprinkler System
Details
- Parcel number: R180700402001
Construction
Type & style
- Home type: SingleFamily
- Architectural style: Traditional,Detached
- Property subtype: Single Family Residence
Materials
- Brick
- Foundation: Slab
- Roof: Composition,Shingle
Condition
- Year built: 1992
Utilities & green energy
- Sewer: Public Sewer
- Water: Public
- Utilities for property: Electricity Available, Electricity Connected, Natural Gas Available, Phone Available, Sewer Available, Separate Meters, Underground Utilities, Water Available, Cable Available
Community & HOA
Community
- Features: Curbs, Sidewalks
- Security: Smoke Detector(s)
- Subdivision: Fountain Park Seventh Sec
HOA
- Has HOA: No
Location
- Region: Allen
Financial & listing details
- Tax assessed value: $534,655
- Annual tax amount: $9,968
- Date on market: 3/7/2025
- Cumulative days on market: 14 days
- Listing terms: Cash,Conventional,FHA,VA Loan
- Electric utility on property: Yes
Price history
| Date | Event | Price |
|---|---|---|
| 4/16/2025 | Sold | -- |
Source: NTREIS #20861183 Report a problem | ||
| 3/28/2025 | Pending sale | $550,000$175/sqft |
Source: NTREIS #20861183 Report a problem | ||
| 3/21/2025 | Contingent | $550,000$175/sqft |
Source: NTREIS #20861183 Report a problem | ||
| 3/17/2025 | Price change | $550,000-4.3%$175/sqft |
Source: NTREIS #20861183 Report a problem | ||
| 3/7/2025 | Listed for sale | $575,000+4.5%$183/sqft |
Source: NTREIS #20861183 Report a problem | ||
| 10/5/2023 | Listing removed | -- |
Source: NTREIS #20367416 Report a problem | ||
| 9/3/2023 | Price change | $550,000-2.8%$175/sqft |
Source: NTREIS #20367416 Report a problem | ||
| 8/21/2023 | Price change | $566,000-1.6%$180/sqft |
Source: NTREIS #20367416 Report a problem | ||
| 8/13/2023 | Price change | $575,000-4%$183/sqft |
Source: NTREIS #20367416 Report a problem | ||
| 8/7/2023 | Price change | $599,000-2.8%$191/sqft |
Source: NTREIS #20367416 Report a problem | ||
| 7/30/2023 | Price change | $616,000-2.2%$196/sqft |
Source: NTREIS #20367416 Report a problem | ||
| 7/1/2023 | Listed for sale | $630,000+65.8%$201/sqft |
Source: NTREIS #20367416 Report a problem | ||
| 10/9/2020 | Listing removed | $379,900$121/sqft |
Source: Grand Ark LLC #14347446 Report a problem | ||
| 6/9/2020 | Price change | $379,900-2.3%$121/sqft |
Source: Grand Ark LLC #14347446 Report a problem | ||
| 5/22/2020 | Listed for sale | $388,888+17.9%$124/sqft |
Source: Grand Ark LLC #14347446 Report a problem | ||
| 2/7/2018 | Sold | -- |
Source: Agent Provided Report a problem | ||
| 1/1/2018 | Pending sale | $329,900$105/sqft |
Source: Allen #13740559 Report a problem | ||
| 12/8/2017 | Listed for sale | $329,900$105/sqft |
Source: Keller Williams Realty Allen #13740559 Report a problem | ||
Public tax history
| Year | Property taxes | Tax assessment |
|---|---|---|
| 2025 | $9,473 -5% | $534,655 -4.9% |
| 2024 | $9,968 -2.2% | $561,951 -1.2% |
| 2023 | $10,197 +4.5% | $568,967 +15.8% |
| 2022 | $9,757 +19.6% | $491,472 +28.1% |
| 2021 | $8,155 +6.6% | $383,569 +8.9% |
| 2020 | $7,648 -2.6% | $352,237 -1.1% |
| 2019 | $7,849 +7.6% | $356,109 +6.6% |
| 2018 | $7,294 +17.7% | $334,048 +5.9% |
| 2017 | $6,198 | $315,480 +10.8% |
| 2016 | $6,198 +14.3% | $284,626 +10.3% |
| 2015 | $5,424 | $258,044 +10.3% |
| 2014 | $5,424 | $234,037 +12.8% |
| 2013 | -- | $207,417 -0.7% |
| 2012 | -- | $208,883 -2.8% |
| 2011 | -- | $214,874 +0.8% |
| 2010 | -- | $213,160 -2.1% |
| 2009 | -- | $217,842 -0.1% |
| 2008 | -- | $218,000 -0.4% |
| 2007 | -- | $218,846 +4.1% |
| 2006 | -- | $210,256 +1.8% |
| 2005 | -- | $206,474 -0.6% |
| 2003 | -- | $207,681 +2.1% |
| 2002 | -- | $203,439 +2.6% |
| 2001 | -- | $198,347 +4.2% |
| 2000 | -- | $190,357 |
Find assessor info on the county website
Neighborhood: Fountain Park
Nearby homes
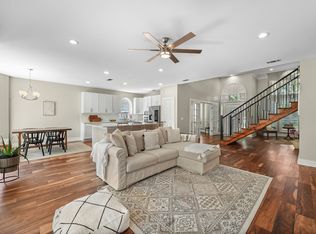
- $578,0004 bd3 ba2.8k sqft1107 Springfield Ln, Allen, TX 75002For Sale
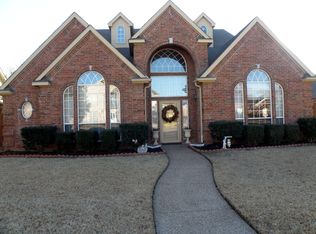
- $519,7005 bd4 ba3.2k sqft1103 Springfield Ln, Allen, TX 75002Off Market
- $423,2005 bd3 ba2.6k sqft1109 Springfield Ln, Allen, TX 75002Off Market
- $490,1004 bd3 ba3.3k sqft1106 Timberline Ln, Allen, TX 75002Off Market
- $408,9003 bd2 ba2.4k sqft1101 Springfield Ln, Allen, TX 75002Off Market
- $430,1004 bd3 ba2.6k sqft1104 Timberline Ln, Allen, TX 75002Off Market
- $456,1004 bd3 ba2.6k sqft1102 Springfield Ln, Allen, TX 75002Off Market
- $439,6004 bd2 ba2.5k sqft1104 Springfield Ln, Allen, TX 75002Off Market
Nearby schools
GreatSchools rating
- 6/10Gene M Reed Elementary SchoolGrades: K-6Distance: 0.2 mi
- 10/10Walter & Lois Curtis Middle SchoolGrades: 7-8Distance: 0.8 mi
- 8/10Allen High SchoolGrades: 9-12Distance: 1.2 mi
Schools provided by the listing agent
- Elementary: Reed
- Middle: Curtis
- High: Allen
- District: Allen ISD
Source: NTREIS. This data may not be complete. We recommend contacting the local school district to confirm school assignments for this home.
Get a cash offer in 3 minutes
Find out how much your home could sell for in as little as 3 minutes with a no-obligation cash offer.
Estimated market value
$524,100
Get a cash offer in 3 minutes
Find out how much your home could sell for in as little as 3 minutes with a no-obligation cash offer.
Estimated market value
$524,100
- Texas
- Collin County
- Allen
- 75002
- Fountain Park
- 1105 Springfield Ln
