Skip main navigation
Sold for $281,000
  • $281,000

    1105 Stinson Ave, Mattoon, IL 61938

    4beds
    2,154sqft
    Single Family Residence
    Built in 1970
    10,018.8 Square Feet Lot
    $288,000 Zestimate®
    $130/sqft
    $2,095 Estimated rent

    Home value

    $288,000

    $199,000 - $420,000

    $2,095/mo

    Zestimate® history
    Loading
    Loading...

    Owner options

    List your home for rent

    $2,095/mo

    Rent Zestimate®

    Find your next renter with Zillow Rental Manager. Plus, with online applications, you can quickly screen prospective tenants – for free.

    Learn more

    $2,095/mo

    Rent Zestimate®

    Refinance and save

    $1,995/mo

    Est. payment

    Refinancing to a lower rate could help reduce your monthly payments and save thousands over the life of the loan.

    See today's rates

    $1,995/mo

    Est. payment

    Explore your selling options

    Work with a Zillow partner agent

    Leverage their expertise and Zillow's premium Showcase listings to get your home seen by more buyers.

    Get started

    List with your own agent

    Get your home in front of millions of buyers by listing it on Zillow.

    Learn how to do it

    Sell it yourself

    Take full control of how buyers see your home on Zillow by listing For Sale by Owner (FSBO).

    List your home

    What's special

    Generously sized bedroomsGarage door openerPrivacy screen garage doorKitchen appliancesRear windowsLight fixturesCloset space
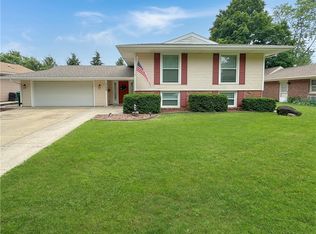
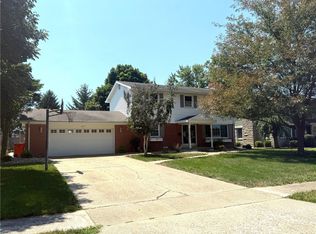
    This very well-maintained 4 bedroom, 2.5 bath home offers comfort, style, and peace of mind with major updates already completed. Within the past year, the roof, rear windows, deck, fencing, and kitchen appliances have all been replaced. All bathrooms have been tastefully updated, including a full renovation of the main bath in 2023. Additional improvements include a new driveway and walkway, a new dropdown privacy screen garage door, and a modern garage door opener. Inside, you’ll find all-new light fixtures, two spacious living areas, and generously sized bedrooms with ample closet space. Simply Safe Door alarm system & two Ring Cameras will stay for peace of mind! With its thoughtful layout and great flow throughout, this home is truly move-in ready.

    Zillow last checked:

    Listing updated:

    Listed by:

    Kirk Swensen 217-258-6621,

    Century 21 Kima Properties

    Bought with:

    Karol Scrimager, 475154758

    Century 21 Kima Properties

    Source: CIBR,MLS#: 6255594MLS LogoOriginating MLS: Central Illinois Board Of REALTORS

    Facts & features

    Interior

    Bedrooms & bathrooms
    • Bedrooms: 4
    • Bathrooms: 3
    • Full bathrooms: 2
    • 1/2 bathrooms: 1
    Primary bedroom
    • Description: Flooring: Laminate
    • Level: Main
    • Dimensions: 19.1 x 11.7
    Bedroom
    • Description: Flooring: Hardwood
    • Level: Main
    • Dimensions: 12.8 x 11.6
    Bedroom
    • Description: Flooring: Carpet
    • Level: Main
    • Dimensions: 11.9 x 11.7
    Bedroom
    • Description: Flooring: Carpet
    • Level: Main
    • Dimensions: 11.9 x 13.4
    Primary bathroom
    • Description: Flooring: Laminate
    • Level: Main
    • Dimensions: 8.9 x 4.5
    Dining room
    • Description: Flooring: Hardwood
    • Level: Main
    • Dimensions: 11.1 x 11
    Family room
    • Description: Flooring: Hardwood
    • Level: Main
    • Dimensions: 16.6 x 13.2
    Other
    • Description: Flooring: Tile
    • Level: Main
    • Dimensions: 9.1 x 7.8
    Half bath
    • Description: Flooring: Tile
    • Level: Main
    • Dimensions: 3.4 x 5.3
    Kitchen
    • Description: Flooring: Hardwood
    • Level: Main
    • Dimensions: 11.6 x 10.8
    Laundry
    • Description: Flooring: Tile
    • Level: Main
    • Dimensions: 9.3 x 5.2
    Living room
    • Description: Flooring: Hardwood
    • Level: Main
    • Dimensions: 20.6 x 13.8
    Sunroom
    • Description: Flooring: Tile
    • Level: Main
    • Dimensions: 15.3 x 11.5
    Heating
    • Forced Air, Gas
    Cooling
    • Central Air
    Appliances
    • Included: Dishwasher, Disposal, Gas Water Heater, Microwave, Range, Refrigerator
    • Laundry: Main Level
    Features
    • Bath in Primary Bedroom, Main Level Primary, Pull Down Attic Stairs
    • Windows: Replacement Windows
    • Basement: Crawl Space
    • Attic: Pull Down Stairs
    • Number of fireplaces: 1
    Interior area
    • Total structure area: 2,154
    • Total interior livable area: 2,154 sqft
    • Finished area above ground: 2,154

    Property

    Parking
    • Total spaces: 2
    • Parking features: Attached, Garage
    • Attached garage spaces: 2
    Features
    • Levels: One
    • Stories: 1
    • Patio & porch: Enclosed, Front Porch, Four Season, Glass Enclosed, Patio, Deck
    • Exterior features: Deck, Fence
    • Fencing: Yard Fenced
    Lot
    • Size: 10,018 sqft
    • Dimensions: 80 x 125.7
    Details
    • Parcel number: 07105463000
    • Zoning: R-1
    • Special conditions: None

    Construction

    Type & style
    • Home type: SingleFamily
    • Architectural style: Ranch
    • Property subtype: Single Family Residence
    Materials
    • Brick, Vinyl Siding
    • Foundation: Crawlspace
    • Roof: Asphalt,Shingle
    Condition
    • Year built: 1970

    Utilities & green energy

    • Sewer: Public Sewer
    • Water: Public

    Community & neighborhood

    Security
    • Security features: Security System, Closed Circuit Camera(s)
    Location
    • Region: Mattoon
    • Subdivision: Annis Sub

    Other

    Other facts
    • Road surface type: Concrete

    Price history

    DateEventPrice
    2/11/2026Sold$281,000$130/sqft
    Source: Public Record Report a problem
    11/7/2025Sold$281,000+2.2%$130/sqft
    Source: CIBR #6255594 Report a problem
    10/13/2025Pending sale$275,000$128/sqft
    Source: CIBR #6255594 Report a problem
    10/10/2025Listed for sale$275,000$128/sqft
    Source: CIBR #6255594 Report a problem

    Public tax history

    YearProperty taxesTax assessment
    2024$4,268 +9.2%$56,216 +12%
    2023$3,907 +3%$50,193 +1.7%
    2022$3,793 +0.3%$49,364 +8.9%
    2021$3,782 +1.2%$45,342
    2020$3,736 +2.2%$45,342
    2019$3,658 +2.1%$45,342
    2018$3,581 $45,342
    2017$3,581 -11.3%$45,342
    2016$4,039 +20.2%$45,342
    2015$3,360 $45,342
    2014$3,360 $45,342
    2013$3,360 $45,342 +2.8%
    2011-- $44,122
    2010-- $44,122
    2009-- $44,122 +7.2%
    2006-- $41,173

    Find assessor info on the county website

    Neighborhood: 61938

    Nearby schools

    GreatSchools rating
    Schools provided by the listing agent
    • District: Mattoon Dist. 2

    Source: CIBR. This data may not be complete. We recommend contacting the local school district to confirm school assignments for this home.

    Get pre-qualified for a loan
    At Zillow Home Loans, we can pre-qualify you in as little as 5 minutes with no impact to your credit score.

    An equal housing lender. NMLS #10287.