Skip main navigation
Sold for $342,000
  • $342,000

    1105 STONEY CREEK BOULEVARD, LAKELAND, FL 33811

    3beds
    2,010sqft
    Single Family Residence
    Built in 2007
    5,567 Square Feet Lot
    $340,600 Zestimate®
    $170/sqft
    $2,366 Estimated rent

    Home value

    $340,600

    $317,000 - $364,000

    $2,366/mo

    Zestimate® history
    Loading
    Loading...

    Owner options

    List your home for rent

    $2,366/mo

    Rent Zestimate®

    Find your next renter with Zillow Rental Manager. Plus, with online applications, you can quickly screen prospective tenants – for free.

    Learn more

    $2,366/mo

    Rent Zestimate®

    Refinance and save

    $2,585/mo

    Est. payment

    Refinancing to a lower rate could help reduce your monthly payments and save thousands over the life of the loan.

    See today's rates

    $2,585/mo

    Est. payment

    Explore your selling options

    Work with a Zillow partner agent

    Leverage their expertise and Zillow's premium Showcase listings to get your home seen by more buyers.

    Get started

    List with your own agent

    Get your home in front of millions of buyers by listing it on Zillow.

    Learn how to do it

    Sell it yourself

    Take full control of how buyers see your home on Zillow by listing For Sale by Owner (FSBO).

    List your home

    What's special

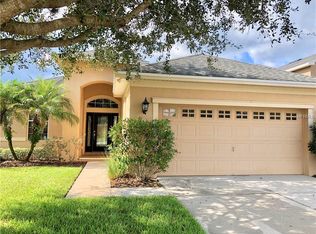
    NEW PRICE REDUCTION! It's time for an address change and this turn-key home is ready for you! 1105 Stoney Creek Boulevard is an impeccably maintained residence and truly move-in ready. Don't care for lawn care? Perfect, the HOA handles it. As an added bonus, the exterior painting is scheduled for 2027/2028 and there are NO HOA fees until 2027! Located within the private, maintenance-free community of Stoney Creek, a thoughtfully planned neighborhood of just over 100 homes, this property offers the ideal combination of quality construction, functional design, and low-maintenance living…with no CDD fees. The 3-bedroom, 2-bath floor plan is designed for both comfort and privacy. The home features 10-foot ceilings throughout, neutral carpet in the living areas and bedrooms, and tile flooring in the kitchen and bathrooms. Ceiling fans in all bedrooms and the living room enhance year-round comfort. A formal dining room and spacious open living area create an inviting space for everyday living as well as entertaining. The kitchen is well-appointed with granite countertops, stainless-steel appliances, and abundant cabinetry, making it both stylish and functional. The primary suite is a true retreat, featuring a luxurious ensuite bath with double vanities, a garden tub, walk-in shower, water closet, and a generous walk-in closet. Two additional bedrooms offer ample space and excellent storage. Conveniently located off the kitchen, the laundry room includes extensive cabinetry and a utility sink, adding to the home’s thoughtful design. Step outside to a tranquil backyard overlooking a peaceful preserve with no rear neighbors. The home’s cul-de-sac location further enhances privacy and curb appeal. Stoney Creek residents enjoy exceptional amenities and true maintenance-free living, including: • Gated entrance for privacy and security • No CDD fees • Lawn care and exterior painting included (painted every seven years) • Clubhouse and community pool • Quiet, well-maintained streets in an established, intimate neighborhood Lakeland is located between the Tampa and Orlando metro areas, offering an array of nearby attractions as well as major airports (TPA, MCO, LAL). With its desirable split floor plan, serene preserve views, and impressive community amenities, why are you still reading this? Schedule your tour today and experience the best of Stoney Creek living!

    Zillow last checked:

    Listing updated:

    Listed by:

    Kim Connahey 904-735-5594,

    HOUSE OF GLASS REAL ESTATE PM 863-940-3756

    Bought with:

    Kim Connahey, 3375017

    HOUSE OF GLASS REAL ESTATE PM

    Laney Bacon, 3122811

    XCELLENCE

    Source: Stellar MLS,MLS#: L4958190MLS LogoOriginating MLS: Lakeland

    Facts & features

    Interior

    Bedrooms & bathrooms
    • Bedrooms: 3
    • Bathrooms: 2
    • Full bathrooms: 2
    Primary bedroom
    • Features: Ceiling Fan(s), Walk-In Closet(s)
    • Level: First
    Bedroom 2
    • Features: Ceiling Fan(s), Built-in Closet
    • Level: First
    Bedroom 3
    • Features: Ceiling Fan(s), Built-in Closet
    • Level: First
    Great room
    • Features: Ceiling Fan(s), No Closet
    • Level: First
    Kitchen
    • Features: Storage Closet
    • Level: First
    Heating
    • Electric
    Cooling
    • Central Air
    Appliances
    • Included: Cooktop, Dishwasher, Disposal, Microwave
    • Laundry: Inside, Laundry Room
    Features
    • Ceiling Fan(s), High Ceilings, Open Floorplan
    • Flooring: Carpet, Ceramic Tile
    • Has fireplace: No
    Interior area
    • Total structure area: 2,487
    • Total interior livable area: 2,010 sqft

    Property

    Parking
    • Total spaces: 2
    • Parking features: Garage - Attached
    • Attached garage spaces: 2
    • Details: Garage Dimensions: 12x12
    Features
    • Levels: One
    • Stories: 1
    • Patio & porch: Rear Porch
    • Exterior features: Irrigation System
    Lot
    • Size: 5,567 Square Feet
    • Features: Corner Lot, Cul-De-Sac
    • Residential vegetation: Mature Landscaping
    Details
    • Parcel number: 232914141549000160
    • Special conditions: None

    Construction

    Type & style
    • Home type: SingleFamily
    • Architectural style: Traditional
    • Property subtype: Single Family Residence
    Materials
    • Block, Stucco
    • Foundation: Slab
    • Roof: Shingle
    Condition
    • New construction: No
    • Year built: 2007
    Details
    • Builder model: The Opal
    • Builder name: Florida Home Designs Inc. / R. Nunez Homes, Inc.

    Utilities & green energy

    • Sewer: Public Sewer
    • Water: Public
    • Utilities for property: Electricity Connected

    Community & HOA

    Community
    • Features: Clubhouse, Gated Community - No Guard, Pool
    • Pet fee: $0 monthly
    • Subdivision: STONEY CREEK
    HOA
    • Has HOA: Yes
    • Amenities included: Clubhouse, Gated, Pool
    • Services included: Community Pool, Pool Maintenance
    • HOA fee: $275 monthly
    • HOA name: Garrison Land Management
    Location
    • Region: Lakeland

    Financial & listing details

    • Price per square foot: $170/sqft
    • Tax assessed value: $308,167
    • Annual tax amount: $2,874
    • Date on market: 1/1/2026
    • Cumulative days on market: 125 days
    • Listing terms: Cash,Conventional,FHA,VA Loan
    • Ownership: Fee Simple
    • Total actual rent: 0
    • Electric utility on property: Yes
    • Road surface type: Paved

    Price history

    DateEventPrice
    7/15/2026Listing removed$2,400$1/sqft
    Source: Stellar MLS #L4962621 Report a problem
    6/14/2026Listed for rent$2,400$1/sqft
    Source: Stellar MLS #L4962621 Report a problem
    5/29/2026Sold$342,000$170/sqft
    Source: Stellar MLS #L4958190 Report a problem
    5/7/2026Pending sale$342,000$170/sqft
    Source: Stellar MLS #L4958190 Report a problem
    4/23/2026Price change$342,000-2.3%$170/sqft
    Source: Stellar MLS #L4958190 Report a problem
    4/11/2026Price change$350,000-0.7%$174/sqft
    Source: Stellar MLS #L4958190 Report a problem
    4/6/2026Price change$352,500-2.1%$175/sqft
    Source: Stellar MLS #L4958190 Report a problem
    2/16/2026Price change$360,000-2.7%$179/sqft
    Source: Stellar MLS #L4958190 Report a problem
    2/1/2026Price change$370,000-1.3%$184/sqft
    Source: Stellar MLS #L4958190 Report a problem
    1/20/2026Price change$375,000-1.8%$187/sqft
    Source: Stellar MLS #L4958190 Report a problem
    1/1/2026Listed for sale$382,000+61.2%$190/sqft
    Source: Stellar MLS #L4958190 Report a problem
    9/20/2007Sold$236,900$118/sqft
    Source: Public Record Report a problem

    Public tax history

    YearProperty taxesTax assessment
    2025$2,320 +3.2%$213,328 +2.9%
    2024$2,247 +2.4%$207,316 +3%
    2023$2,195 +2.5%$201,278 +3%
    2022$2,142 -0.4%$195,416 +3%
    2021$2,151 +0.9%$189,724 +1.4%
    2020$2,133 +0.1%$187,105 +2.3%
    2019$2,132 -16.1%$182,898 +1.9%
    2018$2,541 +1.9%$179,488 +2.1%
    2017$2,494 +22.4%$175,796 +2.1%
    2016$2,037 -1.7%$172,180 +0.7%
    2015$2,072 -9.3%$170,983 +0.8%
    2014$2,286 +10.6%$169,626 +1.5%
    2013$2,066 +3.1%$167,119 +1.7%
    2012$2,003 -10.2%$164,325 -7.2%
    2011$2,232 -14.7%$177,021 -10.5%
    2010$2,616 -5.2%$197,697 +0%
    2009$2,759 -4.6%$197,644 -8.7%
    2008$2,894 $216,464
    2007-- --
    2006$227 --
    Find assessor info on the county website

    Neighborhood: Medulla

    Nearby schools

    GreatSchools rating
    Schools provided by the listing agent
    • Elementary: Medulla Elem
    • Middle: Southwest Middle School
    • High: George Jenkins High

    Source: Stellar MLS. This data may not be complete. We recommend contacting the local school district to confirm school assignments for this home.

    Get a cash offer in 3 minutes
    Find out how much your home could sell for in as little as 3 minutes with a no-obligation cash offer.
    Estimated market value
    $340,600
    Get a cash offer in 3 minutes
    Find out how much your home could sell for in as little as 3 minutes with a no-obligation cash offer.
    Estimated market value
    $340,600