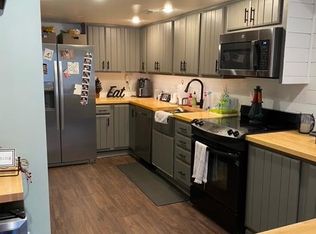
Creekside Sanctuary: 3-Bedroom Townhome with Double-Wide Balcony, Gourmet Eat-In Kitchen & an extra large garage. HOA covers all bills for water, sewer, trash, landscaping, snow removal to your door, and even chimney cleaning! Includes Exterior maintenance: You will never have to pay for a roof! Includes access to a community pool, clubhouse, and playground. Wake up each morning to the soft murmur of a creek and the glow of nature outside your double‑wide balcony—accessed directly from your living room, it’s the perfect setting for your coffee moments or evening unwinding. Step inside this beautifully refreshed 3-bedroom, 2½-bath retreat, where timeless charm and modern elegance meet: Gleaming LVP floors stretch across the first floor—seamlessly connecting the open living area, a welcoming formal dining room, and the large gourmet kitchen with a dry bar area. The eat‑in kitchen blends French-country sophistication with modern charisma—styled for both everyday meals and cozy brunches. A stainless steel farmhouse sink takes center stage—bringing both sturdy, easy-to-clean functionality and a captivating design statement to your bright kitchen. Every appliance has been upgraded: sparkling new refrigerator, oven/range, dishwasher, microwave, and a sophisticated wine fridge—ready for celebrations and everyday ease. Three serene bedrooms await upstairs, with fresh carpeting throughout. A very large Master bedroom with a walk in closet and a bathroom are newly painted. Hall bathroom completes this calm, move‑in‑ready level. This unit’s spacious 1.5-car garage includes built-in shelving and a dedicated work area—ideal for storage or projects. Plus, you get: One additional assigned parking spot, multiple unassigned spots behind the unit, one right in front of the garage—for absolute convenience. Your tranquil, creekside backdrop comes alive on the generous balcony. Or you can venture across the street to scenic Norristown Farm Park — offering biking and walking trails that invite everyday adventures. Make this amazing home yours today!
Sold for $325,000
$325,000
1105 Stonybrook Dr #1105, Norristown, PA 19403
3beds
1,694sqft
Townhouse
Built in 1974
-- sqft lot
$332,700 Zestimate®
$192/sqft
$2,634 Estimated rent
Home value
$332,700
Estimated sales range
Not available
$2,634/mo
Zestimate® history
Owner options
List your home for rent
$2,634/mo
Rent Zestimate®
Find your next renter with Zillow Rental Manager. Plus, with online applications, you can quickly screen prospective tenants – for free.
$2,634/mo
Rent Zestimate®
Refinance and save
$2,659/mo
Est. payment
Refinancing to a lower rate could help reduce your monthly payments and save thousands over the life of the loan.
$2,659/mo
Est. payment
Explore your selling options
Work with a Zillow partner agent
Leverage their expertise and Zillow's premium Showcase listings to get your home seen by more buyers.
Get startedList with your own agent
Get your home in front of millions of buyers by listing it on Zillow.
Learn how to do itSell it yourself
Take full control of how buyers see your home on Zillow by listing For Sale by Owner (FSBO).
List your homeWhat's special
French-country sophisticationDouble-wide balconyStainless steel farmhouse sinkFormal dining roomTranquil creekside backdropGleaming lvp floorsGourmet eat-in kitchen
Zillow last checked:
Listing updated:
Listed by:
Alena Kabinoff 215-290-9105,
Keller Williams Real Estate-Blue Bell
Bought with:
gina aiello, RS345492
Keller Williams Realty Group
Source: Bright MLS,MLS#: PAMC2152010
Facts & features
Interior
Bedrooms & bathrooms
- Bedrooms: 3
- Bathrooms: 3
- Full bathrooms: 2
- 1/2 bathrooms: 1
- Main level bathrooms: 1
Rooms
- Room types: Living Room, Dining Room, Bedroom 2, Bedroom 3, Kitchen, Bedroom 1, Bathroom 1, Bathroom 2, Half Bath
Bedroom 1
- Features: Walk-In Closet(s), Bathroom - Walk-In Shower
- Level: Upper
- Area: 336 Square Feet
- Dimensions: 14 x 24
Bedroom 2
- Level: Upper
- Area: 140 Square Feet
- Dimensions: 10 x 14
Bedroom 3
- Level: Upper
- Area: 120 Square Feet
- Dimensions: 10 x 12
Bathroom 1
- Level: Upper
Bathroom 2
- Level: Upper
- Area: 63 Square Feet
- Dimensions: 7 x 9
Dining room
- Level: Main
- Area: 154 Square Feet
- Dimensions: 11 x 14
Half bath
- Level: Main
- Area: 15 Square Feet
- Dimensions: 5 x 3
Kitchen
- Features: Eat-in Kitchen, Kitchen Island, Flooring - Luxury Vinyl Plank
- Level: Main
- Area: 260 Square Feet
- Dimensions: 26 x 10
Living room
- Features: Fireplace - Wood Burning, Balcony Access, Flooring - Luxury Vinyl Plank
- Level: Main
- Area: 294 Square Feet
- Dimensions: 21 x 14
Heating
- Heat Pump, Electric
Cooling
- Central Air, Electric
Appliances
- Included: Dishwasher, Dryer, Microwave, Oven/Range - Electric, Stainless Steel Appliance(s), Washer, Disposal, Electric Water Heater
- Laundry: Upper Level
Features
- Open Floorplan, Formal/Separate Dining Room, Eat-in Kitchen, Kitchen - Gourmet, Kitchen Island, Recessed Lighting, Bar, Wine Storage
- Flooring: Carpet, Luxury Vinyl
- Basement: Full,Unfinished
- Number of fireplaces: 1
- Fireplace features: Wood Burning
Interior area
- Total structure area: 2,541
- Total interior livable area: 1,694 sqft
- Finished area above ground: 1,694
Property
Parking
- Total spaces: 1
- Parking features: Storage, Garage Faces Rear, Inside Entrance, Garage Door Opener, Oversized, Assigned, Paved, Attached
- Garage spaces: 1
- Details: Assigned Parking
Accessibility
- Accessibility features: None
Features
- Levels: Two
- Stories: 2
- Patio & porch: Brick
- Exterior features: Balcony
- Pool features: Community
- Body of water: Creek
Details
- Additional structures: Above Grade
- Parcel number: 630008186598
- Zoning: A
- Special conditions: Standard
Construction
Type & style
- Home type: Townhouse
- Architectural style: Colonial
- Property subtype: Townhouse
Materials
- Brick
- Foundation: Concrete Perimeter
Condition
- Excellent
- New construction: No
- Year built: 1974
- Major remodel year: 2020
Utilities & green energy
- Electric: 200+ Amp Service
- Sewer: Public Sewer
- Water: Public
Community & HOA
Community
- Subdivision: Stonybrook
HOA
- Has HOA: Yes
- Amenities included: Community Center, Pool
- Services included: Maintenance Grounds, Pool(s), Sewer, Snow Removal, Trash, Water, Recreation Facility, Maintenance Structure, Management, Road Maintenance, Common Area Maintenance
- HOA fee: $552 monthly
- HOA name: STONYBROOK CONDO
Location
- Region: Norristown
- Municipality: WEST NORRITON TWP
Financial & listing details
- Price per square foot: $192/sqft
- Tax assessed value: $100,170
- Annual tax amount: $4,979
- Date on market: 8/22/2025
- Listing agreement: Exclusive Right To Sell
- Listing terms: Cash,Conventional
- Inclusions: Washer, Dryer, Refrigerator, Wine Fridge
- Exclusions: Shelving Unit In The 2nd Bedroom
- Ownership: Condominium
Price history
| Date | Event | Price |
|---|---|---|
| 10/15/2025 | Sold | $325,000$192/sqft |
Source:  Bright MLS #PAMC2152010 Report a problem Bright MLS #PAMC2152010 Report a problem | ||
| 9/10/2025 | Pending sale | $325,000$192/sqft |
Source: Bright MLS #PAMC2152010 Report a problem | ||
| 8/22/2025 | Listed for sale | $325,000+97%$192/sqft |
Source: Bright MLS #PAMC2152010 Report a problem | ||
| 3/2/2018 | Sold | $165,000+65%$97/sqft |
Source: Public Record Report a problem | ||
| 6/28/2000 | Sold | $100,000$59/sqft |
Source: Public Record Report a problem | ||
Public tax history
| Year | Property taxes | Tax assessment |
|---|---|---|
| 2025 | $4,894 +1.2% | $100,170 |
| 2024 | $4,838 | $100,170 |
| 2023 | $4,838 +0.6% | $100,170 |
| 2022 | $4,807 +0.6% | $100,170 |
| 2021 | $4,778 +3.1% | $100,170 |
| 2020 | $4,635 +2.3% | $100,170 |
| 2019 | $4,531 +5.9% | $100,170 |
| 2018 | $4,278 +0.9% | $100,170 |
| 2017 | $4,239 +5.3% | $100,170 |
| 2016 | $4,024 +2.4% | $100,170 |
| 2015 | $3,928 +2.2% | $100,170 |
| 2014 | $3,845 +2.2% | $100,170 |
| 2013 | $3,761 +4.3% | $100,170 |
| 2012 | $3,607 +4.2% | $100,170 |
| 2011 | $3,463 +3.8% | $100,170 |
| 2010 | $3,337 -0.7% | $100,170 |
| 2009 | $3,362 +4.1% | $100,170 |
| 2008 | $3,231 +4.5% | -- |
| 2007 | $3,091 +4.6% | -- |
| 2006 | $2,956 +4% | -- |
| 2005 | $2,841 +5.7% | -- |
| 2004 | $2,687 +6.7% | -- |
| 2003 | $2,519 +8% | -- |
| 2002 | $2,333 +6.9% | -- |
| 2000 | $2,182 | -- |
| 1999 | $2,182 | -- |
Find assessor info on the county website
Neighborhood: 19403
Nearby homes
- $304,1003 bd2 ba1.6k sqft1105 Stonybrook Dr, Norristown, PA 19403Off Market
- $303,9003 bd2 ba1.6k sqft1104 Stonybrook Dr #1104, Norristown, PA 19403Off Market
- $306,1003 bd3 ba1.6k sqft1104 Stonybrook Dr, Norristown, PA 19403Off Market
- $305,9003 bd2 ba1.6k sqft1106 Stonybrook Dr #1106, Norristown, PA 19403Off Market
- $322,4003 bd2 ba1.6k sqft1107 Stonybrook Dr #1107, Norristown, PA 19403Off Market
- $313,8003 bd2 ba1.6k sqft1103 Stonybrook Dr #1103, Norristown, PA 19403Off Market
- $301,4003 bd3 ba1.6k sqft1103 Stonybrook Dr, Jeffersonville, PA 19403Off Market
- $316,4003 bd2 ba1.6k sqft1102 Stonybrook Dr #1102, Norristown, PA 19403Off Market
Nearby schools
GreatSchools rating
- 3/10Whitehall El SchoolGrades: K-4Distance: 0.3 mi
- 7/10East Norriton Middle SchoolGrades: 5-8Distance: 1.9 mi
- 2/10Norristown Area High SchoolGrades: 9-12Distance: 0.3 mi
Schools provided by the listing agent
- High: Norristown
- District: Norristown Area
Source: Bright MLS. This data may not be complete. We recommend contacting the local school district to confirm school assignments for this home.
Get a cash offer in 3 minutes
Find out how much your home could sell for in as little as 3 minutes with a no-obligation cash offer.
Estimated market value
$332,700
Get a cash offer in 3 minutes
Find out how much your home could sell for in as little as 3 minutes with a no-obligation cash offer.
Estimated market value
$332,700
- Pennsylvania
- Montgomery County
- Norristown
- 19403
- 1105 Stonybrook Dr Unit 1105
