Skip main navigation
Off market
Street View
  • $222,900

    1105 Stratford Ct APT D, Elgin, IL 60120

    2beds
    2baths
    1,100sqft
    MultiFamily
    Built in 1997
    -- sqft lot
    $222,900 Zestimate®
    $203/sqft
    $2,077 Estimated rent

    Home value

    $222,900

    $198,000 - $250,000

    $2,077/mo

    Zestimate® history
    Loading
    Loading...

    Owner options

    List your home for rent

    $2,077/mo

    Rent Zestimate®

    Find your next renter with Zillow Rental Manager. Plus, with online applications, you can quickly screen prospective tenants – for free.

    Learn more

    $2,077/mo

    Rent Zestimate®

    Refinance and save

    $1,918/mo

    Est. payment

    Refinancing to a lower rate could help reduce your monthly payments and save thousands over the life of the loan.

    See today's rates

    $1,918/mo

    Est. payment

    Explore your selling options

    Work with a Zillow partner agent

    Leverage their expertise and Zillow's premium Showcase listings to get your home seen by more buyers.

    Get started

    List with your own agent

    Get your home in front of millions of buyers by listing it on Zillow.

    Learn how to do it

    Sell it yourself

    Take full control of how buyers see your home on Zillow by listing For Sale by Owner (FSBO).

    List your home

    What's special

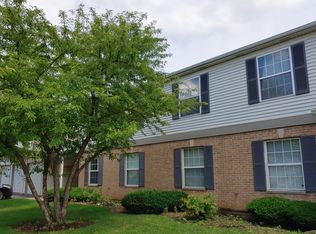
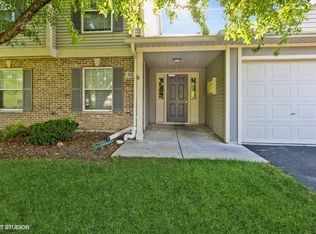
    Cathedral ceilings add an open feel to this spacious home. Freshly painted! New Carpet! New Appliances! Huge walk-in closet in foyer & in Master bedroom! Huge Laundry Room! Youll love the spacious master bedroom suite w/large private bath! Enjoy the serene setting from your private balcony-great for barbecues! Secure 2nd flr location! Quiet location at the end of a cul-de-sac. Largest unit in Oakwood Hills! Updated : 2015-05-02

    This property is off market, which means it's not currently listed for sale or rent on Zillow. This may be different from what's available on other websites or public sources.

    Facts & features

    Interior

    Bedrooms & bathrooms
    • Bedrooms: 2
    • Bathrooms: 2
    Heating
    • Forced air, Gas
    Cooling
    • Central
    Appliances
    • Included: Dishwasher, Dryer, Garbage disposal, Microwave, Range / Oven, Refrigerator, Washer
    Features
    • Flooring: Carpet, Linoleum / Vinyl
    Interior area
    • Total interior livable area: 1,100 sqft

    Property

    Parking
    • Total spaces: 1
    • Parking features: Garage - Attached
    Features
    • Exterior features: Vinyl, Brick
    Lot
    • Size: 25.26 Acres
    Details
    • Parcel number: 06192100201006

    Construction

    Type & style
    • Home type: MultiFamily
    Materials
    • Roof: Asphalt
    Condition
    • Year built: 1997

    Community & neighborhood

    Location
    • Region: Elgin

    HOA & financial

    HOA
    • Has HOA: Yes
    • HOA fee: $249 monthly

    Other

    Other facts
    • 2nd Bedroom Flooring \ Carpet
    • 2nd Bedroom Level \ 2nd Level
    • 2nd Bedroom Window Treatments (Y\N) \ All
    • 3rd Bedroom Level \ Not Applicable
    • 4th Bedroom Level \ Not Applicable
    • Additional Rooms \ No additional rooms
    • Additional Sales Information \ None
    • Addtl Room 1 Level \ Not Applicable
    • Addtl Room 10 Level \ Not Applicable
    • Addtl Room 2 Level \ Not Applicable
    • Addtl Room 3 Level \ Not Applicable
    • Addtl Room 4 Level \ Not Applicable
    • Addtl Room 5 Level \ Not Applicable
    • Addtl Room 6 Level \ Not Applicable
    • Addtl Room 7 Level \ Not Applicable
    • Addtl Room 8 Level \ Not Applicable
    • Addtl Room 9 Level \ Not Applicable
    • Age \ 16-20 Years
    • Appliances \ Oven\Range
    • Avail Furnished (Y\N) \ No
    • Basement (Y\N) \ None
    • Basement Bathrooms (Y\N) \ No
    • Basement \ None
    • Built Before 1978 (Y\N) \ No
    • Compensation paid on \ Net Sale Price
    • Dining Room Flooring \ Carpet
    • Dining Room Level \ 2nd Level
    • Dining Room Window Treatments (Y\N) \ All
    • Dining Room \ Separate
    • Disability Access and\or Equipped \ No
    • Driveway \ Asphalt
    • Electricity \ 100 Amp Service
    • Electricity \ Circuit Breakers
    • Equipment \ CO Detectors
    • Equipment \ Ceiling Fan
    • Equipment \ Intercom
    • Equipment \ TV-Cable
    • Equipment \ TV-Dish
    • Family Room Level \ Not Applicable
    • Foundation \ Concrete
    • Franchisor Feed(y\n) \ No
    • Garage On-Site \ Yes
    • Heat\Fuel \ Forced Air
    • Heat\Fuel \ Gas
    • Interior Property Features \ 2nd Floor Laundry
    • Interior Property Features \ Laundry Hook-Up in Unit
    • Interior Property Features \ Vaulted\Cathedral Ceilings
    • Kitchen Flooring \ Vinyl
    • Kitchen Level \ 2nd Level
    • Kitchen Window Treatments (Y\N) \ None
    • Laundry Flooring \ Vinyl
    • Laundry Level \ 2nd Level
    • Living Room Flooring \ Carpet
    • Living Room Level \ 2nd Level
    • Living Room Window Treatments (Y\N) \ Blinds
    • Lot Description \ Common Grounds
    • Lot Description \ Cul-de-sac
    • Management \ Manager Off-site
    • Master Bedroom Bath (Y\N) \ Full
    • Master Bedroom Flooring \ Carpet
    • Master Bedroom Level \ 2nd Level
    • Master Bedroom Window Treatments (Y\N) \ All
    • Monthly Rent Incl \ Exterior Maintenance
    • Monthly Rent Incl \ Lawn Care
    • Monthly Rent Incl \ Snow Removal
    • Offered for Sale or Rent \ No
    • Other Information \ School Bus Service
    • Parking Type \ Garage
    • Pet Information \ No Pets
    • Pets Allowed (Y\N) \ No
    • Property Address On IDX? (Y\N) \ Yes
    • Property Type \ Residential Rental
    • Roof Type \ Asphalt\Glass (Shingles)
    • Sewer \ Sewer-Public
    • Short Term Lease Ok (Y\N) \ No
    • Special Compensation Info. \ None
    • Square Feet Source \ Estimated
    • Status \ Active
    • Type of House \ Townhouse-Ranch
    • Type of Rental Property \ Attached
    • Water \ Lake Michigan
    • Waterfront (Y\N) \ No

    Price history

    DateEventPrice
    1/15/2015Sold$95,000-5.5%$86/sqft
    Source: MRED as distributed by MLS GRID #08787927 Report a problem
    4/15/1998Sold$100,500+11%$91/sqft
    Source: Public Record Report a problem
    10/18/1996Sold$90,500+48.4%$82/sqft
    Source: Public Record Report a problem
    11/17/1993Sold$61,000$55/sqft
    Source: Public Record Report a problem

    Public tax history

    YearProperty taxesTax assessment
    2024-- $16,576 +0%
    2023$4,771 +2.9%$16,574
    2022$4,636 +18.5%$16,574 +46%
    2021$3,912 +0.6%$11,352
    2020$3,887 -0.5%$11,352 -11%
    2019$3,908 +25.9%$12,749 +39.6%
    2018$3,104 +0.3%$9,135
    2017$3,094 +6.3%$9,135
    2016$2,911 +0.8%$9,135 +11.2%
    2015$2,887 +3.2%$8,218
    2014$2,796 +3.4%$8,218
    2013$2,705 -21.7%$8,218 -28.7%
    2012$3,453 +7.3%$11,523
    2011$3,219 -1.1%$11,523
    2010$3,255 -17.1%$11,523 -24.8%
    2009$3,924 +2.7%$15,326 -7%
    2008$3,820 +1%$16,480
    2007$3,782 +20.1%$16,480 +20.3%
    2006$3,148 +1.5%$13,701
    2005$3,103 +1.9%$13,701
    2004$3,044 +11.5%$13,701 +19.5%
    2003$2,730 +9.8%$11,463
    2002$2,486 +27.3%$11,463
    2001$1,954 -17.6%$11,463 +10.6%
    2000$2,371 $10,362
    1999-- $10,362

    Find assessor info on the county website

    Neighborhood: 60120

    Nearby schools

    GreatSchools rating
    Get a cash offer in 3 minutes
    Find out how much your home could sell for in as little as 3 minutes with a no-obligation cash offer.
    Estimated market value
    $222,900
    Get a cash offer in 3 minutes
    Find out how much your home could sell for in as little as 3 minutes with a no-obligation cash offer.
    Estimated market value
    $222,900