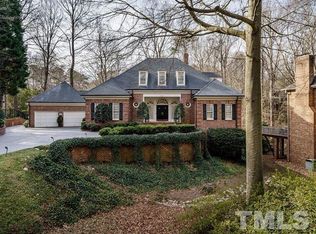
Welcome to this exquisite brick estate in one of Raleigh's most sought-after neighborhoods. Built with exceptional craftsmanship by renowned builder, Howard Carter, this stately 5 bedroom/5.5 bath home offers timeless elegance, thoughtful design, and luxury finishes throughout. A circular driveway on a quiet dead end street and facing a large expansive open farm area welcomes you to a grand three-story foyer that sets the tone for the impressive interior.The main level features NEW and REFINISHED gleaming hardwood floors, multiple living and entertaining spaces, and custom finishes at every turn. The bright, chef-inspired kitchen is the heart of the home, boasting crisp white cabinetry, NEW quartzite countertops, and new WOLF higher end appliances--gas rangetop, wall oven and microwave, and a NEW built-in JENN-AIR refrigerator. A charming built-in coffee/tea station sits just steps from the inviting sunroom, perfect for enjoying peaceful mornings. This thoughtfully designed home offers formal living and dining rooms, a large family room with gas fireplace, a private home office with built-ins, a spacious game room, plus a main floor full bath and laundry room. Dual staircases provide convenient access throughout the home. Step outside to a covered back porch overlooking a large, private backyard and sunny patio—ideal for outdoor entertaining or relaxing in the shade. Upstairs, the luxurious owner's suite is a true retreat featuring its own fireplace, a separate sitting area, his and her walk-in closets, and the recently REMODELED spa-like bath with a freestanding tub, dual vanities, and a glass-enclosed shower. A large bonus room offers flexibility for a playroom or gym, while a private bedroom with its own en-suite bath makes the perfect guest or nanny suite. Additional storage includes a cedar closet, walk-in attic space, and a walk-up third floor already wired and plumbed—ready for your custom vision. Located just minutes from top-rated schools, upscale shopping, fine dining, and major Raleigh conveniences, this exceptional home combines timeless style, abundant space, and unmatched quality.
Sold for $1,825,000
$1,825,000
1105 Tazwell Pl, Raleigh, NC 27612
5beds
5,837sqft
Single Family Residence, Residential
Built in 1990
0.37 Acres Lot
$-- Zestimate®
$313/sqft
$6,997 Estimated rent
Home value
Not available
Estimated sales range
Not available
$6,997/mo
Zestimate® history
Loading...
Owner options
List your home for rent
$6,997/mo
Rent Zestimate®
Find your next renter with Zillow Rental Manager. Plus, with online applications, you can quickly screen prospective tenants – for free.
Learn more$6,997/mo
Rent Zestimate®
Refinance and save
$10,662/mo
Est. payment
Refinancing to a lower rate could help reduce your monthly payments and save thousands over the life of the loan.
See today's rates$10,662/mo
Est. payment
Explore your selling options
Work with a Zillow partner agent
Leverage their expertise and Zillow's premium Showcase listings to get your home seen by more buyers.
Get startedList with your own agent
Get your home in front of millions of buyers by listing it on Zillow.
Learn how to do itSell it yourself
Take full control of how buyers see your home on Zillow by listing For Sale by Owner (FSBO).
List your homeWhat's special
Custom finishesSunny patioLarge bonus roomSpacious game roomBright chef-inspired kitchenGlass-enclosed showerLarge private backyard
Zillow last checked:
Listing updated:
Listed by:
Sallie Wall 919-280-6480,
Raleigh Custom Realty, LLC,
Steve Wall 919-208-7226,
Raleigh Custom Realty, LLC
Bought with:
William McElroy, 230639
Dogwood Properties
Source: Doorify MLS,MLS#: 10104390
Facts & features
Interior
Bedrooms & bathrooms
- Bedrooms: 5
- Bathrooms: 6
- Full bathrooms: 5
- 1/2 bathrooms: 1
Heating
- Forced Air
Cooling
- Ceiling Fan(s), Central Air
Appliances
- Included: Bar Fridge, Built-In Gas Range, Dishwasher, Disposal, Microwave, Stainless Steel Appliance(s), Oven, Water Heater
- Laundry: Laundry Chute, Laundry Room, Main Level, Sink
Features
- Bathtub/Shower Combination, Bookcases, Cedar Closet(s), Ceiling Fan(s), Central Vacuum Prewired, Crown Molding, Double Vanity, Dual Closets, Eat-in Kitchen, Kitchen Island, Recessed Lighting, Separate Shower, Shower Only, Smooth Ceilings, Walk-In Closet(s), Walk-In Shower, Water Closet, Whirlpool Tub
- Flooring: Carpet, Hardwood, Tile
- Windows: Blinds, Plantation Shutters, Skylight(s)
- Basement: Crawl Space
- Number of fireplaces: 2
- Fireplace features: Family Room, Master Bedroom
Interior area
- Total structure area: 5,837
- Total interior livable area: 5,837 sqft
- Finished area above ground: 5,837
- Finished area below ground: 0
Property
Parking
- Total spaces: 6
- Parking features: Circular Driveway, Driveway, Garage, Garage Faces Side
- Attached garage spaces: 3
- Uncovered spaces: 3
Features
- Levels: Three Or More
- Stories: 3
- Patio & porch: Covered, Patio, Rear Porch
- Exterior features: Lighting
- Has view: Yes
Lot
- Size: 0.37 Acres
- Features: Back Yard, Front Yard, Landscaped
Details
- Parcel number: 0795662903
- Zoning: R-4
- Special conditions: Standard
Construction
Type & style
- Home type: SingleFamily
- Architectural style: Traditional
- Property subtype: Single Family Residence, Residential
Materials
- Brick, Fiber Cement, Masonite
- Foundation: Brick/Mortar
- Roof: Shingle, Metal
Condition
- New construction: No
- Year built: 1990
Details
- Builder name: JH Carter Builder
Utilities & green energy
- Sewer: Public Sewer
- Water: Public
Community & neighborhood
Location
- Region: Raleigh
- Subdivision: Tazwell
Price history
| Date | Event | Price |
|---|---|---|
| 11/3/2025 | Sold | $1,825,000-8.7%$313/sqft |
Source:  Doorify MLS #10104390 Report a problem Doorify MLS #10104390 Report a problem | ||
| 10/27/2025 | Pending sale | $1,999,000$342/sqft |
Source: Doorify MLS #10104390 Report a problem | ||
| 10/24/2025 | Listing removed | $1,999,000$342/sqft |
Source: Doorify MLS #10104390 Report a problem | ||
| 9/9/2025 | Pending sale | $1,999,000$342/sqft |
Source: Doorify MLS #10104390 Report a problem | ||
| 8/15/2025 | Price change | $1,999,000-3.7%$342/sqft |
Source: Doorify MLS #10104390 Report a problem | ||
| 7/15/2025 | Price change | $2,075,000-5.6%$355/sqft |
Source: Doorify MLS #10104390 Report a problem | ||
| 6/20/2025 | Listed for sale | $2,199,000+50.6%$377/sqft |
Source: Doorify MLS #10104390 Report a problem | ||
| 8/4/2023 | Sold | $1,460,000-2.3%$250/sqft |
Source: Doorify MLS #2507492 Report a problem | ||
| 6/20/2023 | Pending sale | $1,495,000$256/sqft |
Source: Doorify MLS #2507492 Report a problem | ||
| 6/7/2023 | Contingent | $1,495,000$256/sqft |
Source: Doorify MLS #2507492 Report a problem | ||
| 6/1/2023 | Price change | $1,495,000-6.3%$256/sqft |
Source: Doorify MLS #2507492 Report a problem | ||
| 4/27/2023 | Listed for sale | $1,595,000+61.9%$273/sqft |
Source: Doorify MLS #2507492 Report a problem | ||
| 3/14/2014 | Listing removed | $985,000$169/sqft |
Source: Berkshire Hathaway HomeServices York Simpson Underwood Realty #1830951 Report a problem | ||
| 5/14/2013 | Price change | $985,000+3.8%$169/sqft |
Source: Prudential York Simpson Underwood Realty #1830951 Report a problem | ||
| 4/4/2013 | Price change | $949,000+2.6%$163/sqft |
Source: Prudential York Simpson Underwood Realty #1830951 Report a problem | ||
| 6/6/2012 | Listed for sale | $925,000$158/sqft |
Source: Prudential York Simpson Underwood Realty #1830951 Report a problem | ||
| 3/21/2011 | Listing removed | $925,000$158/sqft |
Source: Triangle Elite Properties #1635135 Report a problem | ||
| 4/10/2010 | Price change | $925,000-7%$158/sqft |
Source: Triangle Elite Properties #1635135 Report a problem | ||
| 9/2/2009 | Price change | $995,000-0.4%$170/sqft |
Source: Triangle Elite Properties #1635135 Report a problem | ||
| 8/27/2009 | Listed for sale | $999,000$171/sqft |
Source: Triangle Elite Properties #1635135 Report a problem | ||
Public tax history
| Year | Property taxes | Tax assessment |
|---|---|---|
| 2025 | $12,628 +0.4% | $1,445,667 |
| 2024 | $12,576 +4.6% | $1,445,667 +31.3% |
| 2023 | $12,020 +7.8% | $1,100,889 +0.1% |
| 2022 | $11,154 +4.1% | $1,099,630 |
| 2021 | $10,719 -0.2% | $1,099,630 -2% |
| 2020 | $10,738 -13.5% | $1,122,042 +4.9% |
| 2019 | $12,418 | $1,069,806 |
| 2018 | $12,418 +11.4% | $1,069,806 |
| 2017 | $11,149 +2.1% | $1,069,806 |
| 2016 | $10,919 +9% | $1,069,806 +10.8% |
| 2015 | $10,017 +5.5% | $965,471 |
| 2014 | $9,499 | $965,471 |
| 2013 | -- | $965,471 |
| 2012 | -- | $965,471 -14.6% |
| 2011 | -- | $1,130,813 |
| 2010 | -- | $1,130,813 |
| 2009 | -- | $1,130,813 |
| 2008 | -- | -- |
| 2007 | -- | -- |
| 2006 | -- | -- |
| 2005 | -- | -- |
| 2004 | -- | -- |
| 2003 | -- | -- |
| 2002 | -- | -- |
| 2001 | -- | -- |
Find assessor info on the county website
Neighborhood: Glenwood
Nearby schools
GreatSchools rating
- 8/10Lacy ElementaryGrades: PK-5Distance: 1.1 mi
- 7/10Oberlin Middle SchoolGrades: 6-8Distance: 1.5 mi
- 7/10Needham Broughton HighGrades: 9-12Distance: 2.9 mi
Schools provided by the listing agent
- Elementary: Wake - Lacy
- Middle: Wake - Oberlin
- High: Wake - Broughton
Source: Doorify MLS. This data may not be complete. We recommend contacting the local school district to confirm school assignments for this home.


Get pre-qualified for a loan
At Zillow Home Loans, we can pre-qualify you in as little as 5 minutes with no impact to your credit score.An equal housing lender. NMLS #10287.
- North Carolina
- Wake County
- Raleigh
- 27612
- Glenwood
- 1105 Tazwell Pl
Nearby cities
Nearby neighborhoods
Nearby zip codes
Other Raleigh Topics
