Discover refined living in this exquiste ranch showcasing high-end luxury finishes and a layout perfect for entertaining in sought-after East Hampton Woods. A side-entry 3-car garage, brick and stone facade, and manicured landscaping set the tone, while inside, soaring ceilings, arched doorways, and hardwood floors flow through sunlit spaces anchored by wood beams and a cozy gas fireplace. The chef’s kitchen impresses with a center island, granite countertops, and a custom walk-in pantry, a breakfast room opens to a large composite deck. The great room has with a stunning elevated view overlooking the backyard retreat, offering perfect sunset vistas and sightlines that stretch for miles. A dedicated main-floor office offers true work-from-home convenience, or convert to an additional bedroom. Main-floor laundry for everyday ease. The primary suite is a sanctuary with coffered ceilings, a custom walk-in closet, a spacious spa bath featuring dual sinks, a jetted tub, and a huge shower. An additional main-floor bedroom and full bath provide ideal flexibility.
Head down to the lower-level entertainer’s paradise—a sprawling rec room with wet bar, a separate media room, and another bedroom and full bath—perfect for game days, movie nights, and long-stay visitors. Step outside to your private, resort-style backyard oasis: a sparkling, tranquil pool surrounded by lush landscaping—ideal for quiet mornings or weekend gatherings. This is the one—style, substance, and a spectacular setting.
Closed
Listed by: Coldwell Banker Realty - Gundaker West Regional • Colleen M Lawler • Contact: 314-852-1400
Bought with: ReeceNichols Real Estate
Price Unknown
1105 Timberline Ct, Wentzville, MO 63385
4beds
4,388sqft
Single Family Residence
Built in 2011
0.37 Acres Lot
$737,900 Zestimate®
$--/sqft
$3,354 Estimated rent
Home value
$737,900
$694,000 - $790,000
$3,354/mo
Zestimate® history
Owner options
List your home for rent
$3,354/mo
Rent Zestimate®
Find your next renter with Zillow Rental Manager. Plus, with online applications, you can quickly screen prospective tenants – for free.
$3,354/mo
Rent Zestimate®
Refinance and save
$200/mo
Est. payment
Refinancing to a lower rate could help reduce your monthly payments and save thousands over the life of the loan.
$200/mo
Est. payment
Explore your selling options
Work with a Zillow partner agent
Leverage their expertise and Zillow's premium Showcase listings to get your home seen by more buyers.
Get startedList with your own agent
Get your home in front of millions of buyers by listing it on Zillow.
Learn how to do itSell it yourself
Take full control of how buyers see your home on Zillow by listing For Sale by Owner (FSBO).
List your homeWhat's special
Cozy gas fireplaceSunlit spacesGranite countertopsBrick and stone facadeManicured landscapingSeparate media roomCustom walk-in pantry
Zillow last checked:
Listing updated:
Listed by:
Colleen M Lawler 314-852-1400,
Coldwell Banker Realty - Gundaker West Regional
Bought with:
Lila L Wilson, 2004031621
ReeceNichols Real Estate
Source: MARIS,MLS#: 26010860 Originating MLS: St. Louis Association of REALTORS
Originating MLS: St. Louis Association of REALTORSFacts & features
Interior
Bedrooms & bathrooms
- Bedrooms: 4
- Bathrooms: 3
- Full bathrooms: 3
- Main level bathrooms: 2
- Main level bedrooms: 3
Primary bedroom
- Features: Floor Covering: Carpeting
- Level: Main
- Area: 266
- Dimensions: 19x14
Bedroom 2
- Features: Floor Covering: Wood
- Level: Main
- Area: 100
- Dimensions: 10x10
Bedroom 3
- Features: Floor Covering: Carpeting
- Level: Main
- Area: 143
- Dimensions: 13x11
Bedroom 4
- Features: Floor Covering: Carpeting
- Level: Lower
- Area: 195
- Dimensions: 15x13
Primary bathroom
- Features: Floor Covering: Ceramic Tile
- Level: Main
- Area: 120
- Dimensions: 12x10
Breakfast room
- Features: Floor Covering: Wood
- Level: Main
- Area: 180
- Dimensions: 15x12
Dining room
- Features: Floor Covering: Wood
- Level: Main
- Area: 156
- Dimensions: 13x12
Family room
- Features: Floor Covering: Wood
- Level: Lower
- Area: 544
- Dimensions: 34x16
Great room
- Features: Floor Covering: Wood
- Level: Main
- Area: 357
- Dimensions: 21x17
Kitchen
- Features: Floor Covering: Wood
- Level: Main
- Area: 238
- Dimensions: 17x14
Laundry
- Features: Floor Covering: Ceramic Tile
- Level: Main
- Area: 45
- Dimensions: 9x5
Media room
- Features: Floor Covering: Carpeting
- Level: Lower
- Area: 308
- Dimensions: 22x14
Heating
- Forced Air, Natural Gas
Cooling
- Ceiling Fan(s), Electric
Appliances
- Included: Stainless Steel Appliance(s), Dishwasher, Disposal, Dryer, Freezer, Microwave, Gas Oven, Gas Range, Refrigerator, Washer, Gas Water Heater
- Laundry: Main Level
Features
- Bar, Beamed Ceilings, Breakfast Room, Ceiling Fan(s), Chandelier, Coffered Ceiling(s), Crown Molding, Custom Cabinetry, Double Vanity, Dry Bar, Entrance Foyer, High Ceilings, Open Floorplan, Pantry, Recessed Lighting, Separate Dining, Solid Surface Countertop(s), Storage, Tray Ceiling(s), Walk-In Closet(s), Walk-In Pantry, Wet Bar
- Flooring: Carpet, Ceramic Tile, Hardwood
- Doors: French Doors, Sliding Doors
- Has basement: Yes
- Number of fireplaces: 1
- Fireplace features: Gas, Great Room
Interior area
- Total structure area: 4,388
- Total interior livable area: 4,388 sqft
- Finished area above ground: 2,388
- Finished area below ground: 1,097
Property
Parking
- Total spaces: 3
- Parking features: Deck, Garage Door Opener, Garage Faces Side
- Garage spaces: 3
Features
- Levels: One
- Patio & porch: Composite, Deck, Front Porch, Patio
- Has private pool: Yes
- Pool features: In Ground, Waterfall
- Has view: Yes
- View description: Panoramic, Pool
- Water view: Pool
Lot
- Size: 0.37 Acres
- Features: Cul-De-Sac, Landscaped, Views
Details
- Parcel number: 40025A443000022.0000000
- Special conditions: Third Party Approval
Construction
Type & style
- Home type: SingleFamily
- Architectural style: Craftsman
- Property subtype: Single Family Residence
Materials
- Brick Veneer, Stone Veneer, Vinyl Siding
- Roof: Composition
Condition
- Year built: 2011
Utilities & green energy
- Electric: Ameren
- Sewer: Public Sewer
- Water: Public
- Utilities for property: Electricity Connected, Natural Gas Connected, Sewer Connected, Underground Utilities, Water Connected
Community & HOA
Community
- Subdivision: East Hampton Woods
HOA
- Has HOA: Yes
- Amenities included: Common Ground
- Services included: Common Area Maintenance
- HOA fee: $200 annually
- HOA name: East Hampton Woods
Location
- Region: Wentzville
Financial & listing details
- Tax assessed value: $653,926
- Annual tax amount: $8,357
- Date on market: 2/27/2026
- Cumulative days on market: 42 days
- Listing terms: Cash,Conventional,VA Loan
- Electric utility on property: Yes
Price history
| Date | Event | Price |
|---|---|---|
| 5/20/2026 | Sold | -- |
Source:  MARIS #26010860 Report a problem MARIS #26010860 Report a problem | ||
| 4/10/2026 | Pending sale | $754,900$172/sqft |
Source: MARIS #26010860 Report a problem | ||
| 4/2/2026 | Price change | $754,900-1.8%$172/sqft |
Source: MARIS #26010860 Report a problem | ||
| 2/27/2026 | Listed for sale | $769,000+23%$175/sqft |
Source: MARIS #26010860 Report a problem | ||
| 10/29/2021 | Sold | -- |
Source: MARIS #21067106 Report a problem | ||
| 9/25/2021 | Pending sale | $625,000$142/sqft |
Source: MARIS #21067106 Report a problem | ||
| 9/23/2021 | Listed for sale | $625,000$142/sqft |
Source: MARIS #21067106 Report a problem | ||
| 11/16/2011 | Sold | -- |
Source: Public Record Report a problem | ||
Public tax history
| Year | Property taxes | Tax assessment |
|---|---|---|
| 2025 | $8,357 +6.4% | $124,246 +9.4% |
| 2024 | $7,854 | $113,542 |
| 2023 | $7,854 +7.2% | $113,542 +15.2% |
| 2022 | $7,324 | $98,519 |
| 2021 | -- | $98,519 +28.4% |
| 2020 | -- | $76,729 |
| 2019 | $6,901 | $76,729 -15.3% |
| 2018 | $6,901 +0% | $90,641 |
| 2017 | $6,901 +14.9% | $90,641 +20.1% |
| 2016 | $6,005 +1.2% | $75,472 |
| 2015 | $5,934 -3.1% | $75,472 -8.6% |
| 2014 | $6,124 | $82,591 +3.2% |
| 2013 | -- | $80,066 -2% |
| 2012 | -- | $81,700 +616.7% |
| 2009 | -- | $11,400 |
| 2008 | -- | -- |
Find assessor info on the county website
Neighborhood: 63385
Nearby homes
- $749,1004 bd4 ba3.6k sqft1109 Timberline Ct, Wentzville, MO 63385Off Market

- $--3 bd3 ba2.5k sqft137 Woodspur Dr, Wentzville, MO 63385Sold
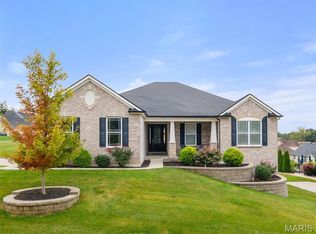
- $476,2003 bd3 ba2.2k sqft113 Timber Line Ct, Wentzville, MO 63385Off Market
- $728,7004 bd3 ba3.5k sqft141 Woodspur Dr, Wentzville, MO 63385Off Market
- $612,9003 bd2 ba2.5k sqft1120 Ironhorse Ct, Wentzville, MO 63385Off Market
- $612,5004 bd3 ba3.8k sqft1116 Ironhorse Ct, Wentzville, MO 63385Off Market
- $--3 bd3 ba2.5k sqft1113 Timberline Ct, Wentzville, MO 63385Sold
- $736,6004 bd3 ba3.7k sqft1104 Timberline Ct, Wentzville, MO 63385Off Market
Nearby schools
GreatSchools rating
- 6/10Boone Trail Elementary SchoolGrades: K-5Distance: 2.2 mi
- 7/10Wentzville South Middle SchoolGrades: 6-8Distance: 2.3 mi
- 9/10Timberland High SchoolGrades: 9-12Distance: 2.2 mi
Schools provided by the listing agent
- Elementary: Boone Trail Elem.
- Middle: Wentzville South Middle
- High: Timberland High
Source: MARIS. This data may not be complete. We recommend contacting the local school district to confirm school assignments for this home.
Get a cash offer in 3 minutes
Find out how much your home could sell for in as little as 3 minutes with a no-obligation cash offer.
Estimated market value
$737,900
Get a cash offer in 3 minutes
Find out how much your home could sell for in as little as 3 minutes with a no-obligation cash offer.
Estimated market value
$737,900
- Missouri
- Saint Charles County
- Wentzville
- 63385
- 1105 Timberline Ct
Nearby cities
Nearby neighborhoods
Nearby zip codes
Other Wentzville Topics
