MOTIVATED SELLER'S!!! Welcome to this stunning Mediterranean/Spanish-style home in Arbor Gate at West Ranch, a coveted gated neighborhood in the City of Friendswood. This exquisite cul-de-sac property features 5 bedrooms and 4 baths, including a main floor guest suite, an office with built-ins, a media room, a game room, and a 3-car garage. Step inside to discover high ceilings, custom woodwork finishes, and a grand foyer with a winding staircase. The open layout seamlessly connects the kitchen to the family room, allowing you to effortlessly engage with your guests. Outside, enjoy a covered patio, outdoor kitchen, and gas-powered fire pit in a private, landscaped yard with no back neighbors. Community amenities include pools, walking trails, fitness areas, parks, a splash pad, a stocked lake and more. Come see what the Master-Planned Community of West Ranch has to offer by scheduling your showing today!
Sold
Price Unknown
1105 Twilight Springs Court, Friendswood, TX 77546
5beds
4,348sqft
Single Family Residence
Built in 2017
0.26 Acres Lot
$891,400 Zestimate®
$--/sqft
$4,739 Estimated rent
Home value
$891,400
$838,000 - $945,000
$4,739/mo
Zestimate® history
Owner options
List your home for rent
$4,739/mo
Rent Zestimate®
Find your next renter with Zillow Rental Manager. Plus, with online applications, you can quickly screen prospective tenants – for free.
$4,739/mo
Rent Zestimate®
Refinance and save
$1,550/mo
Est. payment
Refinancing to a lower rate could help reduce your monthly payments and save thousands over the life of the loan.
$1,550/mo
Est. payment
Explore your selling options
Work with a Zillow partner agent
Leverage their expertise and Zillow's premium Showcase listings to get your home seen by more buyers.
Get startedList with your own agent
Get your home in front of millions of buyers by listing it on Zillow.
Learn how to do itSell it yourself
Take full control of how buyers see your home on Zillow by listing For Sale by Owner (FSBO).
List your homeWhat's special
Zillow last checked:
Listing updated:
Listed by:
Leann Schmidt,
eXp Realty LLC
Bought with:
RE/MAX Space Center
Christina Harris-Bussard
RE/MAX Space Center
Source: eXp Realty,MLS#: 38103167
Facts & features
Interior
Bedrooms & bathrooms
- Bedrooms: 5
- Bathrooms: 4
- Full bathrooms: 4
Heating
- Natural Gas
Cooling
- Ceiling Fan(s), Electric
Appliances
- Included: Water Heater, Disposal, Refrigerator Included, Water Softener, Double Oven, Microwave, Gas Cooktop, Dishwasher
- Laundry: Electric Dryer Hookup, Gas Dryer Hookup, Washer Hookup
Features
- Balcony, Crown Molding, Dry Bar, Formal Entry/Foyer, High Ceilings, Prewired for Alarm System, Wired for Sound, 1 Bedroom Down - Not Primary BR, 2 Bedrooms Down, En-Suite Bath, Primary Bed - 1st Floor, Walk-In Closet(s), Countertops(Granite)
- Flooring: Carpet, Engineered Wood, Tile
- Windows: Insulated/Low-E windows, Window Coverings
- Number of fireplaces: 1
- Fireplace features: Outside, Gas, Gas Log
Interior area
- Total structure area: 4,348
- Total interior livable area: 4,348 sqft
Property
Parking
- Total spaces: 3
- Parking features: Automatic Gate, Attached, Oversized, Garage Door Opener, Double-Wide Driveway
- Attached garage spaces: 3
Features
- Stories: 2
- Patio & porch: Covered, Patio/Deck, Porch
- Exterior features: Balcony, Outdoor Kitchen, Sprinkler System
- Fencing: Back Yard,Full
Lot
- Size: 0.26 Acres
- Features: Back Yard, Cul-De-Sac, Subdivided, 1/4 Up to 1/2 Acre
Details
- Additional structures: Shed(s)
- Parcel number: 119300020022000
Construction
Type & style
- Home type: SingleFamily
- Architectural style: Mediterranean, Spanish, Traditional
- Property subtype: Single Family Residence
Materials
- Batts Insulation, Brick, Stone, Stucco, Wood Siding
- Foundation: Slab
- Roof: Composition
Condition
- New construction: No
- Year built: 2017
Details
- Builder name: Village Builders
Utilities & green energy
- Sewer: Public Sewer
- Water: Public
Green energy
- Energy efficient items: Thermostat, Lighting
Community & HOA
Community
- Subdivision: Arbor Gate At West Ranch
HOA
- Has HOA: Yes
- Amenities included: Clubhouse, Controlled Access, Jogging Path, Park, Picnic Area, Playground, Pond, Pool, Security, Splash Pad, Stocked Pond, Tennis Court(s), Trail(s), Trash
- HOA fee: $1,550 annually
Location
- Region: Friendswood
Financial & listing details
- Tax assessed value: $821,705
- Annual tax amount: $19,218
- Date on market: 11/24/2025
- Ownership: Full Ownership
- Road surface type: Concrete
Price history
| Date | Event | Price |
|---|---|---|
| 11/1/2024 | Sold | -- |
Source: eXp Realty #148295606 Report a problem | ||
| 9/24/2024 | Pending sale | $925,000$213/sqft |
Source:  HAR #38103167 Report a problem HAR #38103167 Report a problem | ||
| 9/12/2024 | Price change | $925,000-2.6%$213/sqft |
Source: HAR #38103167 Report a problem | ||
| 8/29/2024 | Listed for sale | $950,000$218/sqft |
Source: HAR #38103167 Report a problem | ||
Public tax history
| Year | Property taxes | Tax assessment |
|---|---|---|
| 2025 | $6,375 | $821,705 |
Find assessor info on the county website
Neighborhood: West Ranch
Nearby homes
- $784,000-- bd4 ba4k sqft1109 Twilight Springs Ct, Friendswood, TX 77546Off Market
- $958,1005 bd4 ba4.3k sqft1101 Twilight Springs Ct, Friendswood, TX 77546Off Market
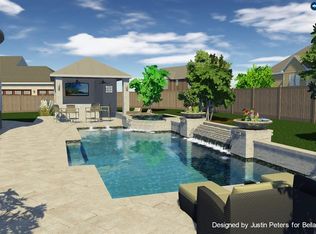
- $798,1004 bd4 ba4.6k sqft1113 Twilight Springs Ct, Friendswood, TX 77546Off Market

- $943,200-- bd4 ba4.3k sqft1100 Twilight Springs Ct, Friendswood, TX 77546Off Market
- $100-- bd-- ba-- sqft2502 Scenic Hills Dr, Friendswood, TX 77546Off Market
- $100-- bd-- ba-- sqft2419 Morning Ridge Ln, Friendswood, TX 77546Off Market
- $817,3004 bd4 ba4.1k sqft1108 Twilight Springs Ct, Friendswood, TX 77546Off Market
- $712,8004 bd4 ba3.4k sqft832 Galloway Mist Ln, Friendswood, TX 77546Off Market
Nearby schools
GreatSchools rating
- 10/10C W Cline Elementary SchoolGrades: PK-5Distance: 0.5 mi
- 9/10Friendswood Junior High SchoolGrades: 6-8Distance: 0.6 mi
- 8/10Friendswood High SchoolGrades: 9-12Distance: 2.4 mi
Schools provided by the listing agent
- Elementary: Cline Elementary School
- Middle: Friendswood Junior High School
- High: Friendswood High School
Source: eXp Realty. This data may not be complete. We recommend contacting the local school district to confirm school assignments for this home.
Get a cash offer in 3 minutes
Find out how much your home could sell for in as little as 3 minutes with a no-obligation cash offer.
Estimated market value
$891,400
Get a cash offer in 3 minutes
Find out how much your home could sell for in as little as 3 minutes with a no-obligation cash offer.
Estimated market value
$891,400
- Texas
- Galveston County
- Friendswood
- 77546
- West Ranch
- 1105 Twilight Springs Court
Nearby cities
Nearby neighborhoods
Nearby zip codes
Other Friendswood Topics
