Skip main navigation
$879,900

1105 Twisted Tarpley Ln, Georgetown, TX 78628

4beds
3,435sqft
: 
Loading
Get pre-qualified
SingleFamily
Built in ----
10,062 Square Feet Lot
$-- Zestimate®
$--/sqft
$-- HOA

What's special

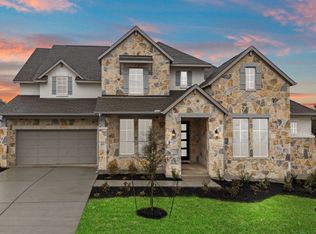
New Coventry Home! 1105 Twisted Tarpley Drive | The Hallsburg Plan by Coventry Homes at Parkside on the River – Georgetown, TX Step into comfort, space, and versatility with the Hallsburg Plan, a thoughtfully designed single-story home located in the highly sought-after Parkside on the River community. This spacious layout offers 4 bedrooms, 4 full bathrooms, 1 half bath, a private study, and a 3-car garage with a dedicated single bay—ideal for families, remote work, or hosting guests with ease. The heart of the home is the open-concept living area, seamlessly connecting the family room, dining space, and an oversized kitchen. Designed to impress, the kitchen features an expansive island, built-in appliances, and an abundance of natural light that carries throughout the home. This is a unique floor plan that truly stands apart—you’ll want to experience it in person. Homesite Features: • Positioned on a wider-than-average homesite, offering enhanced privacy and strong curb appeal • Level lot with full sod and irrigation • Extended covered patio, perfect for relaxing evenings or outdoor entertaining Located in Georgetown, Parkside on the River offers a lifestyle centered around connection and convenience, with miles of scenic trails, access to the San Gabriel River, and resort-style amenities, including a future on-site amenity center. Zoned to Georgetown Independent School District, this home combines thoughtful design, a premium homesite, and a community built for long-term value.
--
on Zillow
|
--
views
|
--
saves
|
MLS#: 3629658
Travel times

Schedule tour

Select your preferred tour type — either in-person or real-time video tour — then discuss available options with the builder representative you're connected with.

Facts & features

Interior

Bedrooms & bathrooms
  • Bedrooms: 4
  • Full bathrooms: 4
  • 1/2 bathrooms: 1

Property

Lot
  • Size: 10,062 Square Feet

Construction

Type & style
  • Home type: SingleFamily
208 Shady Spring Trail, Georgetown, TX 78628

Source: Coventry Homes

Contact builder
Connect with the builder representative who can help you get answers to your questions. 

By pressing Contact builder, you agree that Zillow Group, its affiliates, and other real estate professionals may call/text you about your inquiry, which may involve use of automated means and prerecorded/artificial voices and applies even if you are registered on a national or state Do Not Call list. You don't need to consent as a condition of buying any property, goods, or services. Message/data rates may apply. You also agree to our Terms of Use. We may share with this builder information about homes you've recently viewed to help them understand what you're looking for in a home.

Learn how to advertise your homes

Estimated market value

Not available

Estimated sales range

Not available

Not available

Price history

Price history is unavailable.

Public tax history

Tax history is unavailable.

Neighborhood: 78628

Nearby schools

GreatSchools rating

No schools nearby

We couldn't find any schools near this home.

Schools provided by the builder
  • Elementary: Parkside Elementary School, Wolf Ranch E
  • Middle: Stiles Middle School, Tippit Middle Scho
  • High: Rouse High School, East View High School
  • District: Leander ISD, Georgetown ISD

Source: Coventry Homes. This data may not be complete. We recommend contacting the local school district to confirm school assignments for this home.