Skip main navigation
Closed
  • Listing Provided by: Coldwell Banker Realty - Gundaker
    Bought with: Garcia Properties
    Price Unknown

    1105 Valentine St, Festus, MO 63028

    4beds
    2,170sqft
    Single Family Residence
    Built in 1995
    8,276.4 Square Feet Lot
    $291,300 Zestimate®
    $--/sqft
    $2,427 Estimated rent

    Home value

    $291,300

    $259,000 - $329,000

    $2,427/mo

    Zestimate® history
    Loading
    Loading...

    Owner options

    List your home for rent

    $2,427/mo

    Rent Zestimate®

    Find your next renter with Zillow Rental Manager. Plus, with online applications, you can quickly screen prospective tenants – for free.

    Learn more

    $2,427/mo

    Rent Zestimate®

    Refinance and save

    Refinancing to a lower rate could help reduce your monthly payments and save thousands over the life of the loan.

    See today's rates

    Explore your selling options

    Work with a Zillow partner agent

    Leverage their expertise and Zillow's premium Showcase listings to get your home seen by more buyers.

    Get started

    List with your own agent

    Get your home in front of millions of buyers by listing it on Zillow.

    Learn how to do it

    Sell it yourself

    Take full control of how buyers see your home on Zillow by listing For Sale by Owner (FSBO).

    List your home

    What's special

    Shed for additional storageFull kitchenUpdated stainless steel appliancesFinished lower levelDouble closetsBreakfast roomAmple counter space
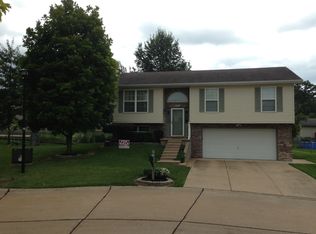
    Welcome home to 1105 Valentine Street in Festus! This beautifully update home features 4 beds, 3.5 baths, and large 2 car garage with ample storage. As you enter the home, you'll immediately notice the charm it offers. Inside the entry you will find the family room and dining room. The beautifully updated kitchen offers updated stainless steel appliances, ample counter space, breakfast room and main floor laundry! The 2nd floor features the primary on-suite with double closets and two additional generous sized bedrooms as well as the hall bath. The finished lower level offers an excellent in-law suite or basement apartment featuring a full kitchen, 4th bedroom and 3 full bath as well as an office or family room in the walk out area of the lower level. Outside, you will find a deck overlooking the level and fenced in yard and shed for additional storage. Don't miss your chance to make this your home!

    Zillow last checked:

    Listing updated:

    Listing Provided by:

    Nikki M Hearst 314-471-6674,

    Coldwell Banker Realty - Gundaker

    Bought with:

    Dan Brassil, 2011004193

    Garcia Properties

    Source: MARIS,MLS#: 25044226MLS LogoOriginating MLS: St. Louis Association of REALTORS

    Facts & features

    Interior

    Bedrooms & bathrooms
    • Bedrooms: 4
    • Bathrooms: 4
    • Full bathrooms: 3
    • 1/2 bathrooms: 1
    • Main level bathrooms: 1
    Primary bedroom
    • Features: Floor Covering: Carpeting
    • Level: Second
    • Area: 182
    • Dimensions: 14x13
    Bedroom 2
    • Features: Floor Covering: Luxury Vinyl Plank
    • Level: Second
    • Area: 120
    • Dimensions: 12x10
    Bedroom 3
    • Features: Floor Covering: Carpeting
    • Level: Second
    • Area: 150
    • Dimensions: 10x15
    Bedroom 4
    • Features: Floor Covering: Carpeting
    • Level: Lower
    • Area: 90
    • Dimensions: 9x10
    Primary bathroom
    • Features: Floor Covering: Ceramic Tile
    • Level: Second
    • Area: 25
    • Dimensions: 5x5
    Bathroom
    • Features: Floor Covering: Luxury Vinyl Plank
    • Level: Main
    • Area: 25
    • Dimensions: 5x5
    Bathroom 2
    • Features: Floor Covering: Ceramic Tile
    • Level: Second
    • Area: 35
    • Dimensions: 7x5
    Bathroom 4
    • Features: Floor Covering: Ceramic Tile
    • Level: Basement
    • Area: 30
    • Dimensions: 6x5
    Breakfast room
    • Features: Floor Covering: Luxury Vinyl Plank
    • Level: Main
    • Area: 56
    • Dimensions: 7x8
    Dining room
    • Features: Floor Covering: Luxury Vinyl Plank
    • Level: Main
    • Area: 121
    • Dimensions: 11x11
    Family room
    • Features: Floor Covering: Luxury Vinyl Plank
    • Level: Main
    • Area: 180
    • Dimensions: 12x15
    Family room
    • Features: Floor Covering: Carpeting
    • Level: Lower
    • Area: 110
    • Dimensions: 11x10
    Kitchen
    • Features: Floor Covering: Luxury Vinyl Plank
    • Level: Main
    • Area: 100
    • Dimensions: 10x10
    Kitchen
    • Features: Floor Covering: Ceramic Tile
    • Level: Basement
    • Area: 121
    • Dimensions: 11x11
    Heating
    • Forced Air
    Cooling
    • Central Air
    Features
    • Basement: Concrete,Partially Finished,Full,Sleeping Area,Storage Space,Walk-Out Access
    • Has fireplace: No
    Interior area
    • Total structure area: 2,170
    • Total interior livable area: 2,170 sqft
    • Finished area above ground: 1,648
    • Finished area below ground: 522

    Property

    Parking
    • Total spaces: 2
    • Parking features: Garage - Attached
    • Attached garage spaces: 2
    Features
    • Levels: Two
    Lot
    • Size: 8,276 sqft
    • Dimensions: 130 x 78 x 100 x 72
    • Features: Back Yard, Level
    Details
    • Parcel number: 193.006.02002012.88
    • Special conditions: Standard

    Construction

    Type & style
    • Home type: SingleFamily
    • Architectural style: Traditional
    • Property subtype: Single Family Residence
    Materials
    • Vinyl Siding
    Condition
    • Year built: 1995

    Utilities & green energy

    • Sewer: Public Sewer
    • Water: Public

    Community & neighborhood

    Location
    • Region: Festus
    • Subdivision: Eagle Vly Estates 1

    HOA & financial

    HOA
    • Has HOA: No
    • Association name: Eagle Valley Estates

    Other

    Other facts
    • Listing terms: Cash,Conventional,FHA,VA Loan

    Price history

    DateEventPrice
    7/24/2025Sold--
    Source: MARIS #25044226 Report a problem
    6/30/2025Pending sale$274,900$127/sqft
    Source: MARIS #25044226 Report a problem
    6/26/2025Listed for sale$274,900+31.5%$127/sqft
    Source: MARIS #25044226 Report a problem
    6/7/2021Sold--
    Source: MARIS #21026442 Report a problem
    4/22/2021Listed for sale$209,000+78.9%$96/sqft
    Source: Owner Report a problem
    8/18/2012Listing removed$116,820$54/sqft
    Source: Prudential Alliance, REALTORS #12045951 Report a problem
    8/7/2012Listed for sale$116,820-10.1%$54/sqft
    Source: Prudential Alliance, REALTORS #12045951 Report a problem
    7/30/2012Sold--
    Source: Public Record Report a problem
    5/1/2012Listing removed$129,900$60/sqft
    Source: Coldwell Banker Gundaker - #11053138 Report a problem
    11/6/2011Listed for sale$129,900$60/sqft
    Source: Coldwell Banker Gundaker #11053138 Report a problem

    Public tax history

    YearProperty taxesTax assessment
    2025$1,751 +4.1%$31,900 +7.4%
    2024$1,681 +0.5%$29,700
    2023$1,673 +8.8%$29,700 +8.8%
    2022$1,537 -0.1%$27,300
    2021$1,539 +5.8%$27,300 +12.8%
    2020$1,455 +0%$24,200
    2019$1,454 $24,200
    2018$1,454 +10.9%$24,200
    2017$1,311 $24,200 +7.1%
    2016$1,311 +6.5%$22,600
    2015$1,231 $22,600
    2013$1,231 $22,600 +11.3%
    2005-- $20,300 +8%
    2004-- $18,800
    2003-- $18,800
    2002-- $18,800
    2001-- $18,800

    Find assessor info on the county website

    Neighborhood: 63028

    Nearby schools

    GreatSchools rating
    Schools provided by the listing agent
    • Elementary: Festus Elem.
    • Middle: Festus Middle
    • High: Festus Sr. High

    Source: MARIS. This data may not be complete. We recommend contacting the local school district to confirm school assignments for this home.