Skip main navigation
Off market
  • $887,400

    1105 Valley View Dr, Larkspur, CO 80118

    3beds
    2,236sqft
    SingleFamily
    Built in 2008
    1.96 Acres Lot
    $887,400 Zestimate®
    $397/sqft
    $3,375 Estimated rent

    Home value

    $887,400

    $843,000 - $932,000

    $3,375/mo

    Zestimate® history
    Loading
    Loading...

    Owner options

    List your home for rent

    $3,375/mo

    Rent Zestimate®

    Find your next renter with Zillow Rental Manager. Plus, with online applications, you can quickly screen prospective tenants – for free.

    Learn more

    $3,375/mo

    Rent Zestimate®

    Refinance and save

    $5,269/mo

    Est. payment

    Refinancing to a lower rate could help reduce your monthly payments and save thousands over the life of the loan.

    See today's rates

    $5,269/mo

    Est. payment

    Explore your selling options

    Work with a Zillow partner agent

    Leverage their expertise and Zillow's premium Showcase listings to get your home seen by more buyers.

    Get started

    List with your own agent

    Get your home in front of millions of buyers by listing it on Zillow.

    Learn how to do it

    Sell it yourself

    Take full control of how buyers see your home on Zillow by listing For Sale by Owner (FSBO).

    List your home

    What's special

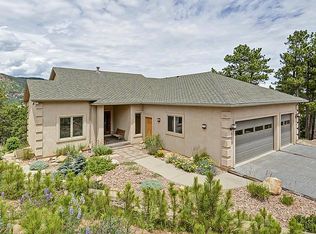
    New addition to home as of 2/2013. Now with 3 dedicated bedrooms & an additional study! Plus the addition of a dumbwaiter going from the mudroom to main level. Million Dollar views!! Designed by Barrett Studio Architects in Boulder. Modern high-end, passive solar, fire resistant home is very energy efficient. Sits on a private treed cul-de-sac 1.96 acre lot with a front & back deck. The interior plan is open w/large windows to take in the breathtaking scenery. The kitchen is well-equipped w/high-end stainless steel appliances, built-in fridge, beverage cooler & indoor gas grill. Family rm features 13 ft. slanted ceiling, polished concrete fireplace, in-ceiling speakers. Bathrooms feature modern Italian bath furniture. Downstairs garage & storage area have professionally applied epoxy resin floors. Garage is tall enough to add car lifts to fit up to 4 cars. Backs to Douglas County Open Space,1350 acres w/direct walking access. Basement square footage is for mudroom and storage area. Neighborhood Description New addition to home as of 2/2013. Now with 3 dedicated bedrooms & an additional study! Plus the addition of a dumbwaiter going from the mudroom to main level. Million Dollar views!! Designed by Barrett Studio Architects in Boulder. Modern high-end, passive solar, fire resistant home is very energy efficient. Sits on a private treed cul-de-sac 1.96 acre lot with a front & back deck. The interior plan is open w/large windows to take in the breathtaking scenery. The kitchen is well-equipped w/high-end stainless steel appliances, built-in fridge, beverage cooler & indoor gas grill. Family rm features 13 ft. slanted ceiling, polished concrete fireplace, in-ceiling speakers. Bathrooms feature modern Italian bath furniture. Downstairs garage & storage area have professionally applied epoxy resin floors. Garage is tall enough to add car lifts to fit up to 4 cars. Backs to Douglas County Open Space,1350 acres w/direct walking access. Basement square footage is for mudroom and storage area.

    This property is off market, which means it's not currently listed for sale or rent on Zillow. This may be different from what's available on other websites or public sources.
    Facts & features

    Interior

    Bedrooms & bathrooms
    • Bedrooms: 3
    • Bathrooms: 2
    • Full bathrooms: 2
    Heating
    • Forced air, Gas, Solar
    Cooling
    • None
    Appliances
    • Included: Dishwasher, Dryer, Freezer, Microwave, Range / Oven, Refrigerator, Washer
    Features
    • Flooring: Tile, Carpet
    • Basement: Partially finished
    • Has fireplace: Yes
    Interior area
    • Total interior livable area: 2,236 sqft

    Property

    Parking
    • Total spaces: 2
    • Parking features: Garage - Attached
    Features
    • Exterior features: Stucco, Metal
    • Has view: Yes
    • View description: Mountain
    Lot
    • Size: 1.96 Acres
    Details
    • Parcel number: 277129103014

    Construction

    Type & style
    • Home type: SingleFamily
    Materials
    • Frame
    • Roof: Metal
    Condition
    • Year built: 2008

    Community & HOA

    HOA
    • Has HOA: Yes
    • HOA fee: $9 monthly
    Location
    • Region: Larkspur

    Financial & listing details

    • Price per square foot: $397/sqft
    • Tax assessed value: $768,320
    • Annual tax amount: $4,031

    Price history

    DateEventPrice
    7/25/2013Sold$600,000-7.6%$268/sqft
    Source: Public Record Report a problem
    2/23/2013Listed for sale$649,000+1.4%$290/sqft
    Source: Castle Pines Village Properties #1162910 Report a problem
    1/4/2013Listing removed$640,000$286/sqft
    Source: Fuller Castle Pines Sotheby's International Realty #1032752 Report a problem
    10/7/2011Price change$640,000-5.9%$286/sqft
    Source: Fuller Castle Pines Sotheby's International Realty #1032752 Report a problem
    9/6/2011Listed for sale$680,000+444%$304/sqft
    Source: Castle Pines Village Properties #1032752 Report a problem
    2/14/2006Sold$125,000$56/sqft
    Source: Public Record Report a problem

    Public tax history

    YearProperty taxesTax assessment
    2025$4,031 -14.1%$48,020 -11.6%
    2024$4,695 +17.1%$54,320 -1%
    2023$4,008 -3.4%$54,850 +21.8%
    2022$4,151 $45,040 -2.8%
    2021-- $46,340 +16.2%
    2020$3,603 +8.4%$39,890
    2019$3,323 $39,890 +10.8%
    2018$3,323 +6.8%$35,990
    2017$3,111 +21.3%$35,990 +23.4%
    2016$2,565 +2.4%$29,160
    2015$2,505 +2.3%$29,160 +9.5%
    2014$2,450 $26,630
    2013-- $26,630 +23.6%
    2012-- $21,550
    2011-- $21,550 -24.4%
    2010-- $28,490 +151.7%
    2009$502 $11,320 -67.5%
    2008-- $34,800 +20%
    2006$2,551 +11.3%$29,000 +12.4%
    2004$2,291 -17.2%$25,810 +20.3%
    2003$2,767 $21,460
    2002-- $21,460 +68.2%
    2001$1,132 -2.8%$12,760
    2000$1,164 $12,760
    Find assessor info on the county website

    Neighborhood: 80118

    Nearby schools

    GreatSchools rating
    Schools provided by the listing agent
    • Elementary: Larkspur
    • Middle: Castle Rock
    • High: Castle View
    • District: Douglas RE-1

    Source: The MLS. This data may not be complete. We recommend contacting the local school district to confirm school assignments for this home.

    Get a cash offer in 3 minutes
    Find out how much your home could sell for in as little as 3 minutes with a no-obligation cash offer.
    Estimated market value
    $887,400
    Get a cash offer in 3 minutes
    Find out how much your home could sell for in as little as 3 minutes with a no-obligation cash offer.
    Estimated market value
    $887,400