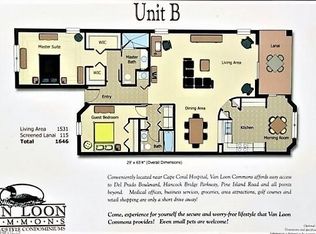
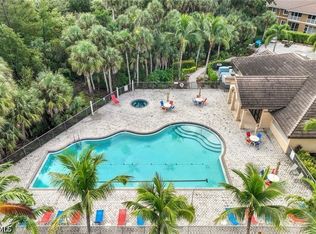
A Must See!!! This meticulous maintained 3rd floor condo is easily accessible by elevator or stairs. The Split floor plan includes a breakfast nook with lighted display areas! The kitchen features newer appliances and a spacious pantry. There is a breakfast bar pass-through into the dining area! The primary bedroom has two walk-in closets, an ensuite bath, and a private slider that leads directly to the screened balcony. The Secondary Bedroom Is off the Foyer Entrance hallway with a sliding door access. The Flex room has many options! It can be used as a dining room, den, home office, or playroom. This Condo has recently had the roof replaced in 2024! There is a covered parking space and outdoor storage unit steps away from your elevator access to the 3rd Floor. Guest parking is also available. This pet-friendly, gated community allows one pet up to 50 lbs. Van Loon Commons offers many amenities, including a large, heated pool and spa, clubhouse with billiards, an exercise room, a library, and a kitchen for gatherings. This Fabulous and Convenient location is close to the Pine Island corridor with shopping, dining, entertainment, medical facilities and easy access to Fort Myers. This is your opportunity to own this condo and enjoy carefree living in paradise. Call Today and schedule your Showing!!! This One Is Not to Be Missed!!!
Active
Price cut: $20K (6/1)
$165,000
1105 Van Loon Commons Cir APT 303, Cape Coral, FL 33909
2beds
1,394sqft
:
Get pre-qualified$1,831/mo
Condominium
Built in 2007
-- sqft lot
$-- Zestimate®
$118/sqft
$689/mo HOA
What's special
Covered parking spaceEnsuite bathSplit floor planSpacious pantryKitchen features newer appliances
- 639 days |
- 114 |
- 3 |
Zillow last checked:
Listing updated:
Listed by:
Mark Hasson 954-696-1524,
Royal Shell Real Estate, Inc.
Source: Florida Gulf Coast MLS,MLS#: 224084896 Originating MLS: Florida Gulf Coast
Originating MLS: Florida Gulf CoastFacts & features
Interior
Bedrooms & bathrooms
- Bedrooms: 2
- Bathrooms: 2
- Full bathrooms: 2
Rooms
- Room types: Den
Heating
- Central, Electric
Cooling
- Central Air, Electric
Appliances
- Included: Dryer, Dishwasher, Freezer, Disposal, Microwave, Range, Refrigerator, Washer
- Laundry: Washer Hookup, Dryer Hookup, Inside
Features
- Breakfast Area, Eat-in Kitchen, Pantry, See Remarks, Cable TV, Vaulted Ceiling(s), Walk-In Closet(s), Split Bedrooms, Den
- Flooring: Carpet, Tile
- Windows: Sliding
Interior area
- Total structure area: 1,394
- Total interior livable area: 1,394 sqft
Video & virtual tour
Property
Parking
- Total spaces: 1
- Parking features: Assigned, Guest, One Space, Detached Carport
- Carport spaces: 1
Features
- Patio & porch: Balcony, Screened
- Exterior features: Courtyard, Other, Storage
- Pool features: Community
- Has view: Yes
- View description: Landscaped
- Waterfront features: None
Lot
- Size: 9,260 Square Feet
- Features: Other
Details
- Parcel number: 074424C400809.0303
- Lease amount: $0
- Zoning description: R3-D
Construction
Type & style
- Home type: Condo
- Architectural style: Other,Low Rise
- Property subtype: Condominium
Materials
- Block, Concrete, Stucco
- Roof: Tile
Condition
- Resale
- Year built: 2007
Utilities & green energy
- Sewer: Assessment Paid
- Water: Assessment Paid
- Utilities for property: Cable Available
Community & HOA
Community
- Features: Elevator, Gated, Street Lights
- Security: None, Smoke Detector(s)
- Condo and coop fee: $2,067 quarterly
- Membership fee: $0
- Subdivision: VAN LOON COMMONS
HOA
- Has HOA: No
- Amenities included: Clubhouse, Pool, Spa/Hot Tub, Storage, Management
- Services included: Association Management, Cable TV, Internet, Maintenance Grounds, Pest Control, Reserve Fund, Sewer, Street Lights, Trash
- HOA phone: 239-344-8733
Location
- Region: Cape Coral
Financial & listing details
- Price per square foot: $118/sqft
- Tax assessed value: $172,886
- Annual tax amount: $711
- Date on market: 10/25/2024
- Cumulative days on market: 639 days
- Ownership: Condo
- Road surface type: Paved
Estimated market value
Not available
Estimated sales range
Not available
$1,585/mo
Price history
| Date | Event | Price |
|---|---|---|
| 6/1/2026 | Price change | $165,000-10.8%$118/sqft |
Source:  Florida Gulf Coast MLS #224084896 Report a problem Florida Gulf Coast MLS #224084896 Report a problem | ||
| 4/18/2026 | Price change | $185,000+8.9%$133/sqft |
Source: Florida Gulf Coast MLS #224084896 Report a problem | ||
| 3/9/2026 | Pending sale | $169,900$122/sqft |
Source: Florida Gulf Coast MLS #224084896 Report a problem | ||
| 1/24/2026 | Price change | $169,900-5.1%$122/sqft |
Source: Florida Gulf Coast MLS #224084896 Report a problem | ||
| 12/29/2025 | Price change | $179,000-5.8%$128/sqft |
Source: Florida Gulf Coast MLS #224084896 Report a problem | ||
| 12/2/2025 | Price change | $190,000-4.5%$136/sqft |
Source: Florida Gulf Coast MLS #224084896 Report a problem | ||
| 3/10/2025 | Price change | $199,000-20.4%$143/sqft |
Source:  SWFLMLS #224084896 Report a problem SWFLMLS #224084896 Report a problem | ||
| 11/8/2024 | Price change | $250,000-7.4%$179/sqft |
Source: SWFLMLS #224084896 Report a problem | ||
| 10/28/2024 | Price change | $270,000-1.8%$194/sqft |
Source: SWFLMLS #224084896 Report a problem | ||
| 10/25/2024 | Listed for sale | $275,000+74.1%$197/sqft |
Source: SWFLMLS #224084896 Report a problem | ||
| 6/17/2020 | Sold | $158,000-3.7%$113/sqft |
Source: Florida Gulf Coast MLS #220022794 Report a problem | ||
| 5/17/2020 | Pending sale | $164,000$118/sqft |
Source: REV Realty LLC #220022794 Report a problem | ||
| 3/31/2020 | Listed for sale | $164,000+69.1%$118/sqft |
Source: REV Realty LLC #220022794 Report a problem | ||
| 3/24/2010 | Sold | $97,000$70/sqft |
Source: Public Record Report a problem | ||
Public tax history
| Year | Property taxes | Tax assessment |
|---|---|---|
| 2025 | $835 +11.4% | $73,044 +2.9% |
| 2024 | $750 +5.3% | $70,985 +3% |
| 2023 | $712 +21.2% | $68,917 +3% |
| 2022 | $587 +7.6% | $66,910 +3% |
| 2021 | $546 -66.8% | $64,961 -44.5% |
| 2020 | $1,646 +0.5% | $117,088 |
| 2019 | $1,639 | $117,088 -12.1% |
| 2018 | $1,639 -32.9% | $133,238 +10% |
| 2017 | $2,443 +7.9% | $121,125 +12% |
| 2016 | $2,263 +8.5% | $108,176 +12.4% |
| 2015 | $2,087 +7.9% | $96,200 +28.1% |
| 2014 | $1,934 +15.5% | $75,100 -13.6% |
| 2013 | $1,675 +21.8% | $86,900 +38.2% |
| 2012 | $1,375 -10.7% | $62,900 -9.6% |
| 2011 | $1,540 -3.9% | $69,600 -2.1% |
| 2010 | $1,601 -19.9% | $71,100 -22.6% |
| 2009 | $1,998 -36.9% | $91,870 -49.2% |
| 2008 | $3,165 +650.3% | $181,000 +805% |
| 2007 | $422 | $20,000 |
Find assessor info on the county website
Monthly payment
Est. payment
Payment breakdown
Explore the cost of this home by adjusting the details. Changes won't be saved.Climate risks
Neighborhood: 33909
Nearby schools
GreatSchools rating
- 6/10Caloosa Elementary SchoolGrades: PK-5Distance: 1.1 mi
- 4/10Caloosa Middle SchoolGrades: 6-8Distance: 0.9 mi
- 6/10North Fort Myers High SchoolGrades: 9-12Distance: 2.4 mi
- $184,4002 bd2 ba1.5k sqft1105 Van Loon Commons Cir APT 101, Cape Coral, FL 33909Off Market

- $151,6002 bd2 ba1.3k sqft1105 Van Loon Commons Cir APT 102, Cape Coral, FL 33909Off Market

- $250,0002 bd2 ba1.5k sqft1105 Van Loon Commons Cir APT 105, Cape Coral, FL 33909Sold
- $230,0002 bd2 ba1.5k sqft1105 Van Loon Commons Cir APT 201, Cape Coral, FL 33909Sold

- $155,4002 bd2 ba1.4k sqft1105 Van Loon Commons Cir APT 203, Cape Coral, FL 33909Off Market
- $158,8002 bd2 ba1.4k sqft1105 Van Loon Commons Cir APT 103, Cape Coral, FL 33909Off Market
- $230,0002 bd2 ba1.3k sqft1105 Van Loon Commons Cir APT 104, Cape Coral, FL 33909Sold
- $110,0002 bd2 ba1.3k sqft1105 Van Loon Commons Cir APT 202, Cape Coral, FL 33909Sold
- $157,4002 bd2 ba1.3k sqft1105 Van Loon Commons Cir APT 204, Cape Coral, FL 33909Off Market
A local agent can set up tours, give advice and negotiate with sellers.
Similar homes
- $186,9002 bd2 ba1.3k sqft1137 Van Loon Commons Cir APT 202, Cape Coral, FL 33909For Sale

 MLS ID #2026008712, Karen Augustine, RE/MAX Realty Team. Florida Gulf Coast MLS
 - $190,0002 bd2 ba1.5k sqft1141 Van Loon Commons Cir APT 301, Cape Coral, FL 33909For Sale
 MLS ID #225001698, Karen Augustine, RE/MAX Realty Team. Florida Gulf Coast MLS
 - $239,9003 bd2 ba1.2k sqft1137 Winding Pines Cir #205, Cape Coral, FL 33909For Sale
 MLS ID #2026030295, Michelle Morrissette, JW Real Estate. Florida Gulf Coast MLS
 - $172,0002 bd2 ba982 sqft619 SE 12th Ave APT 116, Cape Coral, FL 33990For Sale
 MLS ID #2026003598, Lin Miller, Sellstate Priority Realty. Florida Gulf Coast MLS
 - $229,0002 bd2 ba1.2k sqft1788 Concordia Lake Cir Unit 2702, Cape Coral, FL 33909For SaleMLS ID #225035644, Christine Hasselbach, Elite Edge Fl Realty. Florida Gulf Coast MLS
- $149,0002 bd2 ba1k sqft3916 Orange Grove Blvd APT 4, North Fort Myers, FL 33903For SaleMLS ID #2026015867, Sherri Peterson, Sea Winds Realty Of Sw Fl Inc. Florida Gulf Coast MLS
- $245,0003 bd2 ba1.2k sqft214 NE 9th Ct, Cape Coral, FL 33909For SaleMLS ID #2026002680, Rachel Pednekar, Realty One Group MVP. Florida Gulf Coast MLS
- $164,9752 bd2 ba1.1k sqft9643 Halyards Ct APT 23, Fort Myers, FL 33919For SaleMLS ID #2026014977, Bonney Leckie, Century 21 Selling Paradise. Florida Gulf Coast MLS
- $149,9002 bd2 ba1k sqft4202 SE 4th Pl #10, Cape Coral, FL 33904For SaleMLS ID #2025003594, Jacqueline Sheran-St.Croix, Douglas Realty & Development. Florida Gulf Coast MLS
- $144,9001 bd1 ba1.1k sqft1854 Concordia Lake Cir Unit 806, Cape Coral, FL 33909For SaleMLS ID #2025023357, Mary Dreier, RE/MAX Nautical Realty. Florida Gulf Coast MLS
- $175,0003 bd2 ba1.4k sqft3417 Winkler Ave APT 602, Fort Myers, FL 33916For SaleMLS ID #2026027274, Joel Martinez, Mamba Realty LLC. Florida Gulf Coast MLS
- $145,0002 bd2 ba1k sqft2828 Jackson St APT E3, Fort Myers, FL 33901For SaleMLS ID #2026030417, Ana Farrell, Agent Plus Realty LLC. Florida Gulf Coast MLS
- $199,0002 bd2 ba1k sqft1932 SE 43rd St APT 128, Cape Coral, FL 33904For SaleMLS ID #2026024754, Lisa Maglione-Chenault, A & J Consulting Inc.. Florida Gulf Coast MLS
- $150,0002 bd2 ba907 sqft5255 Coronado Pkwy APT 1, Cape Coral, FL 33904For SaleMLS ID #2026014357, Jacqui Engh, RE/MAX Realty Team. Florida Gulf Coast MLS
- $149,0002 bd2 ba974 sqft4103 SE 19th Ave APT 206, Cape Coral, FL 33904For SaleMLS ID #225048299, Michelle Carr, Century 21 AllPoints Realty. Florida Gulf Coast MLS
- $159,9003 bd2 ba1.3k sqft4681 Lakeside Club Blvd APT 4, Fort Myers, FL 33905For SaleMLS ID #2026019696, Michael Vincent, Berkshire Hathaway Florida. Florida Gulf Coast MLS
- $129,9002 bd2 ba1.1k sqft1303 SW 16th Ter APT 202, Cape Coral, FL 33991For SaleMLS ID #2026024586, Joe Castagna, RE/MAX Trend. Florida Gulf Coast MLS
- $165,0002 bd2 ba1.2k sqft12366 Woodrose Ct APT 1, Fort Myers, FL 33907For SaleMLS ID #2026019790, Nicholas Teutsch, Call It Closed Intl Realty. Florida Gulf Coast MLS
- $195,0002 bd2 ba917 sqft1220 SE 40th St APT 6, Cape Coral, FL 33904For SaleMLS ID #2026011310, Toni Zimmer, Century 21 AllPoints Realty. Florida Gulf Coast MLS
- $199,0002 bd2 ba1.2k sqft19880 Breckenridge DR #201, ESTERO, FL 33928For Sale
 MLS ID #226026823, Shaina Newkirk, Jason Mitchell Real Estate Flo. SWFLMLS
