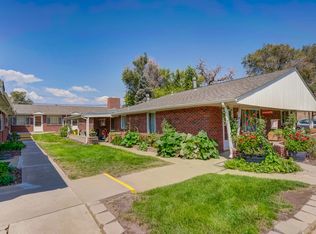
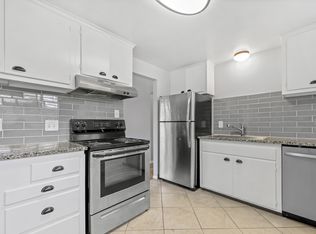
Welcome to 1103 & 1105 Vance Street, a beautifully updated duplex in the heart of Lakewood's rapidly evolving Two Creeks neighborhood. Offering abundant living space, this unique property features 6 bedrooms (2 non conforming in basement) 4 bathrooms, 4 separate living areas across two spacious units, making it an ideal opportunity for investors, owner-occupants, house hackers, or multi-generational living. The south unit (1103) has been thoughtfully updated with newer flooring, remodeled bathrooms, updated cabinetry, solid-surface countertops, and newer windows, creating a move-in-ready environment. The north unit (1105) has been even more extensively renovated. Previously generating strong rental income and now offered vacant, both units provide maximum flexibility for immediate occupancy, market rate leasing, or a combination of both. Step outside to enjoy mountain views and direct access to a brand new park development just beyond the backyard. Conveniently located near 6th Avenue, light rail stations, public transit, the Federal Center, and downtown Denver. With continued neighborhood improvements and redevelopment driving demand throughout the area, this property represents an outstanding opportunity. SELLER OFFERING A $5,000 CONCESSION FOR INTEREST RATE BUY DOWN
Sold for $775,000
$775,000
1105 Vance Street, Lakewood, CO 80214
6beds
4baths
3,756sqft
Duplex
Built in 1943
-- sqft lot
$774,900 Zestimate®
$206/sqft
$2,117 Estimated rent
Home value
$774,900
$736,000 - $821,000
$2,117/mo
Zestimate® history
Owner options
List your home for rent
$2,117/mo
Rent Zestimate®
Find your next renter with Zillow Rental Manager. Plus, with online applications, you can quickly screen prospective tenants – for free.
$2,117/mo
Rent Zestimate®
Refinance and save
$4,491/mo
Est. payment
Refinancing to a lower rate could help reduce your monthly payments and save thousands over the life of the loan.
$4,491/mo
Est. payment
Explore your selling options
Work with a Zillow partner agent
Leverage their expertise and Zillow's premium Showcase listings to get your home seen by more buyers.
Get startedList with your own agent
Get your home in front of millions of buyers by listing it on Zillow.
Learn how to do itSell it yourself
Take full control of how buyers see your home on Zillow by listing For Sale by Owner (FSBO).
List your homeWhat's special
Zillow last checked:
Listing updated:
Listed by:
Amy Fabian 303-601-5200 Amy.Fabian@compass.com,
Compass - Denver
Bought with:
Najheria Moore, 100101351
You 1st Realty
Source: REcolorado as distributed by MLS GRID,MLS#: 4070476
Facts & features
Interior
Bedrooms & bathrooms
- Bedrooms: 6
- Bathrooms: 4
Heating
- Forced Air
Cooling
- None
Appliances
- Included: Dishwasher, Disposal, Microwave, Oven, Range, Refrigerator
Features
- Ceiling Fan(s)
- Flooring: Carpet, Laminate, Wood
- Basement: Finished
- Common walls with other units/homes: 1 Common Wall
Interior area
- Total structure area: 3,756
- Total interior livable area: 3,756 sqft
- Finished area above ground: 2,098
- Finished area below ground: 1,326
Property
Parking
- Total spaces: 2
- Details: Off Street Spaces: 2
Features
- Levels: One
- Stories: 1
Details
- Parcel number: 200826
- Special conditions: Standard
Construction
Type & style
- Home type: MultiFamily
- Property subtype: Duplex
- Attached to another structure: Yes
Materials
- Stucco
- Roof: Composition
Condition
- Year built: 1943
Utilities & green energy
- Sewer: Public Sewer
Community & HOA
Community
- Subdivision: Two Creeks
HOA
- Has HOA: No
Location
- Region: Denver
Financial & listing details
- Price per square foot: $206/sqft
- Annual tax amount: $4,091
- Date on market: 6/12/2026
- Listing terms: Cash,Conventional,FHA,VA Loan
- Exclusions: Staging Items
- Ownership: Individual
- Tenant pays: Electricity, Gas, Grounds Care, Internet, Trash Collection
Price history
| Date | Event | Price |
|---|---|---|
| 8/11/2026 | Sold | $775,000-1.9%$206/sqft |
Source:  REcolorado as distributed by MLS GRID #4070476 Report a problem REcolorado as distributed by MLS GRID #4070476 Report a problem | ||
| 7/11/2026 | Pending sale | $790,000$210/sqft |
Source: REcolorado as distributed by MLS GRID #4070476 Report a problem | ||
| 7/1/2026 | Price change | $790,000-0.6%$210/sqft |
Source: REcolorado as distributed by MLS GRID #4070476 Report a problem | ||
| 6/12/2026 | Price change | $795,000+32.7%$212/sqft |
Source: REcolorado as distributed by MLS GRID #4070476 Report a problem | ||
| 11/7/2025 | Pending sale | $599,000$159/sqft |
Source: REcolorado as distributed by MLS GRID #2217165 Report a problem | ||
| 10/23/2025 | Listed for sale | $599,000$159/sqft |
Source: REcolorado as distributed by MLS GRID #2217165 Report a problem | ||
| 10/19/2025 | Pending sale | $599,000$159/sqft |
Source: REcolorado as distributed by MLS GRID #2217165 Report a problem | ||
| 9/24/2025 | Listed for sale | $599,000$159/sqft |
Source: REcolorado as distributed by MLS GRID #2217165 Report a problem | ||
Public tax history
Tax history is unavailable.
Neighborhood: Two Creeks
Nearby homes
- $--1 bd1 ba625 sqft1221 Vance St #1221, Denver, CO 80214Off Market
- $--2 bd1 ba725 sqft1213 Vance St #1217, Denver, CO 80214Off Market
- $--2 bd1 ba850 sqft1213 Vance St #7465, Denver, CO 80214Off Market
- $--1 bd1 ba625 sqft1213 Vance St #1221, Denver, CO 80214Off Market
- $--3 bd1 ba1.1k sqft1213 Vance St #1225, Denver, CO 80214Off Market
- $1,793,260-- bd-- ba1.3k sqft1213 Vance St, Lakewood, CO 80214Off Market
- $--2 bd1 ba850 sqft1213 Vance St #7479, Denver, CO 80214Off Market
- $1,3252 bd1 ba850 sqft1213 Vance St #7455, Denver, CO 80214For Rent
Nearby schools
GreatSchools rating
- 4/10Lumberg Elementary SchoolGrades: PK-6Distance: 1.1 mi
- 4/10Creighton Middle SchoolGrades: 6-8Distance: 1.8 mi
- 7/10Lakewood High SchoolGrades: 9-12Distance: 1.5 mi
Schools provided by the listing agent
- Elementary: Lumberg
- Middle: Creighton
- High: Lakewood
- District: Jefferson County R-1
Source: REcolorado as distributed by MLS GRID. This data may not be complete. We recommend contacting the local school district to confirm school assignments for this home.
Get a cash offer in 3 minutes
Find out how much your home could sell for in as little as 3 minutes with a no-obligation cash offer.
Estimated market value
$774,900
Get a cash offer in 3 minutes
Find out how much your home could sell for in as little as 3 minutes with a no-obligation cash offer.
Estimated market value
$774,900
- Colorado
- Jefferson County
- Lakewood
- 80214
- Two Creeks
- 1105 Vance Street
Nearby cities
Nearby neighborhoods
Nearby zip codes
Other Lakewood Topics
