Your Own Hill Country Retreat Awaits! Located in Kerrville's Keystone subdivision, this unique property offers a 3-bedroom, 2-bath main home plus detached 2-bedroom, 1-bath guest quarters—for a combined total of 5 bedrooms & 3 bathrooms, perfect for family gatherings, overnight guests & extended family. The spacious kitchen features a large center island, abundant cabinetry & generous workspace, opening to a light-filled living area. Step outside to a private, park-like backyard designed for fun, relaxation & memorable gatherings. Enjoy the in-ground pool & hot tub, multiple patios & seating areas, attractive landscaping & your own putting green. Tucked away for privacy, this beautiful outdoor setting is perfect for soaking up the Texas sunshine, unwinding at the end of the day & enjoying beautiful Hill Country sunsets. The detached guest quarters also offer flexibility for a home office, hobby space or private retreat. From slow mornings & sunny afternoons by the pool to evenings gathered with family & friends, this special property invites you to enjoy the Hill Country lifestyle right in your own backyard. Don't let this unique property get away—come see it for yourself!
For sale
$665,000
1105 Victory Ln, Kerrville, TX 78028
5beds
2,016sqft
Single Family Residence
Built in 2020
0.41 Acres Lot
$644,000 Zestimate®
$330/sqft
$-- HOA
What's special
Private park-like backyardBeautiful outdoor settingGenerous workspaceSpacious kitchenLarge center islandAttractive landscapingAbundant cabinetry
- 22 days
- 507
- 63
Zillow last checked:
Listing updated:
Listed by:
Holly Jones,
Fore Premier Properties
Source: KVMLS,MLS#: 125474
Facts & features
Interior
Bedrooms & bathrooms
- Bedrooms: 5
- Bathrooms: 3
- Full bathrooms: 3
Rooms
- Room types: Breakfast Area, Great Room, Utility Room
Heating
- Central, Electric
Cooling
- Central Air, Electric
Appliances
- Included: Dishwasher, Disposal, Microwave, Electric Range, Self Cleaning Oven, Electric Water Heater
- Laundry: Inside, Laundry Room
Features
- High Ceilings, Shower Stall, Walk-In Closet(s), Shower/Bath Combo, Master Downstairs, Kitchen Bar, Split Bedroom
- Flooring: Carpet, Tile
- Windows: Double Pane Windows
- Attic: Access Only,Pull Down Stairs
- Has fireplace: No
- Fireplace features: None
Interior area
- Total structure area: 2,016
- Total interior livable area: 2,016 sqft
Video & virtual tour
Property
Parking
- Total spaces: 2
- Parking features: 2 Car Garage
- Garage spaces: 2
Features
- Levels: One
- Stories: 1
- Patio & porch: Deck/Patio, Covered
- Exterior features: Rain Gutters
- Has private pool: Yes
- Pool features: Outdoor Pool
- Waterfront features: None
Lot
- Size: 0.41 Acres
- Features: Cul-De-Sac, Level, City Lot
Details
- Additional structures: Guest House
- Parcel number: 530029
- Zoning: R1
Construction
Type & style
- Home type: SingleFamily
- Architectural style: Hill Country
- Property subtype: Single Family Residence
Materials
- HardiPlank Type
- Foundation: Slab
- Roof: Composition
Condition
- Year built: 2020
Utilities & green energy
- Sewer: Public Sewer
- Water: Public
- Utilities for property: Electricity Connected, Garbage Service-Public
Community & HOA
Community
- Security: Smoke Detector(s)
- Subdivision: Keystone
HOA
- Has HOA: No
Location
- Region: Kerrville
Financial & listing details
- Price per square foot: $330/sqft
- Tax assessed value: $470,416
- Date on market: 9/16/2026
- Listing terms: Cash,Conventional,FHA,VA Loan
- Electric utility on property: Yes
- Road surface type: Asphalt
Estimated market value
$644,000
$612,000 - $676,000
$2,920/mo
Price history
| Date | Event | Price |
|---|---|---|
| 9/16/2026 | Listed for sale | $665,000+156.9%$330/sqft |
Source: KVMLS #125474 Report a problem | ||
| 4/17/2019 | Listing removed | $258,900$128/sqft |
Source: REALTY EXECUTIVES Kerrville #97773 Report a problem | ||
| 12/18/2018 | Price change | $258,900+548.9%$128/sqft |
Source: REALTY EXECUTIVES Kerrville #97773 Report a problem | ||
| 8/8/2017 | Listed for sale | $39,900-11.3%$20/sqft |
Source: Reno Realty Group #94044 Report a problem | ||
| 8/1/2017 | Sold | -- |
Source: KVMLS #93367 Report a problem | ||
| 6/26/2017 | Pending sale | $45,000$22/sqft |
Source: Keller Williams Realty - Kerrville #93367 Report a problem | ||
| 5/15/2017 | Listed for sale | $45,000$22/sqft |
Source: Keller Williams Realty - Kerrville #93367 Report a problem | ||
Public tax history
| Year | Property taxes | Tax assessment |
|---|---|---|
| 2025 | -- | $434,887 +20.1% |
| 2024 | $3,624 +9.2% | $362,043 +10% |
| 2023 | $3,319 +10.6% | $329,130 +10% |
| 2022 | $3,001 +11.5% | $299,209 +10% |
| 2021 | $2,691 +2.5% | $272,008 +5% |
| 2020 | $2,626 +1174.9% | $259,000 +1263.2% |
| 2019 | $206 | $19,000 +90% |
| 2018 | -- | $10,000 |
| 2017 | -- | $10,000 |
| 2016 | -- | $10,000 |
| 2015 | -- | $10,000 |
| 2014 | -- | $10,000 +164.6% |
| 2008 | -- | $3,780 |
Find assessor info on the county website
Monthly payment
Est. payment
Payment breakdown
Explore the cost of this home by adjusting the details. Changes won't be saved.Climate risks
Neighborhood: 78028
Nearby schools
Schools provided by the listing agent
- Elementary: Kerrville
Source: KVMLS. This data may not be complete. We recommend contacting the local school district to confirm school assignments for this home.

Similar homes
- $658,0003 bd3 ba2.5k sqft235 Skye Dr S, Kerrville, TX 78028For Sale
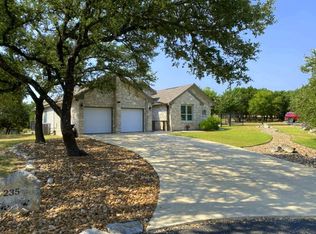 MLS ID #125628, Brandon Douglass & Erin Douglass. KVMLS
 - $639,9003 bd4 ba2.9k sqft1121 Monroe Dr, Kerrville, TX 78028For Sale
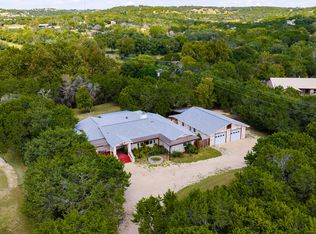 MLS ID #125566, Joseph Hennigan & Kasi Hennigan. KVMLS
 - $649,9003 bd2 ba2.5k sqft241 W Doris Dr, Kerrville, TX 78028For Sale
 MLS ID #124803, Barbara Mize & David Huffaker. KVMLS
 - $519,0004 bd3 ba2.5k sqft304 Earl Dr, Kerrville, TX 78028For Sale
 MLS ID #125184, James Skinner. KVMLS
 - $799,0003 bd3 ba2.5k sqft522 San Juan St S, Kerrville, TX 78028Active
 MLS ID #7443058, Lindsey Roberson, Moreland Properties. Unlock MLS
 - $599,0003 bd2 ba2k sqft626 Spur 100, Kerrville, TX 78028For Sale
 MLS ID #2011213, John Sawyer TREC #645536, Legacy Partners. LERA MLS
 - $699,9504 bd3 ba2.4k sqft110 LIVE OAK LN, Kerrville, TX 78028For SaleMLS ID #2000503, Karin Buchanan TREC #673176, Fore Premier Properties. LERA MLS
