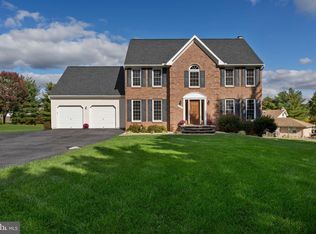
This home has been pampered and it shows. The original owners have taken great care of this property. Almost everything has been redone. The rear conservatory off the back of the home opens up the flow nicely.. Lots of light here. A great space to kick back after a hard days work. Put your feet up and read a good book. The home is tastefully decorated with all todays neutral colors. All you will need to do is move your furniture in. The kitchen is white wood cabinets with upgraded custom granite with nice flow lines. Stainless appliance package. The beautiful solid hardwood floors tie the first floor together nicely. Double glass doors welcome you to the first floor study. The Family room has a wood burning fireplace with a solid brick chimney, you will love it when the snow is falling outside. The lower level has a work out area featuring new laminate plank flooring. Another space here is the office with a full bath as part of it. A perfect place for your out of town guests to stay. There is ample storage space at the rear of the lower level with storage shelves that may convey. Rear exit door to the back yard. The upper level features ample sized bedrooms. All new carpet and two renovated bathrooms. The exterior of the home is all maintenance free. Replaced roof and windows. The community features a walkway /footpath that can take you into downtown Mt Airy.
Sold for $670,000
$670,000
1105 Village Gate Ct, Mount Airy, MD 21771
3beds
2,824sqft
Single Family Residence
Built in 1995
0.31 Acres Lot
$687,200 Zestimate®
$237/sqft
$3,067 Estimated rent
Home value
$687,200
$653,000 - $722,000
$3,067/mo
Zestimate® history
Owner options
List your home for rent
$3,067/mo
Rent Zestimate®
Find your next renter with Zillow Rental Manager. Plus, with online applications, you can quickly screen prospective tenants – for free.
$3,067/mo
Rent Zestimate®
Refinance and save
$4,281/mo
Est. payment
Refinancing to a lower rate could help reduce your monthly payments and save thousands over the life of the loan.
$4,281/mo
Est. payment
Explore your selling options
Work with a Zillow partner agent
Leverage their expertise and Zillow's premium Showcase listings to get your home seen by more buyers.
Get startedList with your own agent
Get your home in front of millions of buyers by listing it on Zillow.
Learn how to do itSell it yourself
Take full control of how buyers see your home on Zillow by listing For Sale by Owner (FSBO).
List your homeWhat's special
Wood burning fireplaceSolid brick chimneyRenovated bathroomsUpgraded custom graniteStorage shelvesDouble glass doorsBeautiful solid hardwood floors
Zillow last checked:
Listing updated:
Listed by:
Mark Coakley 301-996-7767,
RE/MAX Realty Centre, Inc.
Bought with:
Kevin Regan, 633152
Keller Williams Realty Centre
Source: Bright MLS,MLS#: MDFR2044580
Facts & features
Interior
Bedrooms & bathrooms
- Bedrooms: 3
- Bathrooms: 4
- Full bathrooms: 3
- 1/2 bathrooms: 1
- Main level bathrooms: 1
Rooms
- Room types: Dining Room, Bedroom 2, Bedroom 3, Kitchen, Family Room, Foyer, Bedroom 1, Study, Exercise Room, Office, Conservatory Room
Bedroom 1
- Features: Flooring - Carpet
- Level: Upper
Bedroom 2
- Features: Flooring - Carpet
- Level: Upper
Bedroom 3
- Features: Flooring - Carpet
- Level: Upper
Other
- Features: Flooring - Slate
- Level: Main
Dining room
- Features: Flooring - Solid Hardwood
- Level: Main
Exercise room
- Features: Flooring - Laminate Plank
- Level: Lower
Family room
- Features: Flooring - Solid Hardwood, Fireplace - Wood Burning
- Level: Main
Foyer
- Features: Flooring - HardWood
- Level: Main
Kitchen
- Features: Flooring - Solid Hardwood, Granite Counters, Kitchen - Country, Kitchen Island
- Level: Main
Office
- Features: Flooring - Laminate Plank
- Level: Lower
Study
- Features: Flooring - Solid Hardwood
- Level: Main
Heating
- Heat Pump, Electric
Cooling
- Central Air, Ceiling Fan(s), Heat Pump, Electric
Appliances
- Included: Microwave, Dishwasher, Disposal, Dryer, Ice Maker, Self Cleaning Oven, Oven/Range - Electric, Refrigerator, Stainless Steel Appliance(s), Cooktop, Washer, Water Heater, Electric Water Heater
- Laundry: In Basement
Features
- Flooring: Carpet, Hardwood, Laminate, Slate
- Windows: Double Hung, Vinyl Clad
- Basement: Connecting Stairway,Full,Heated,Improved,Exterior Entry,Concrete,Rear Entrance,Sump Pump
- Number of fireplaces: 1
- Fireplace features: Wood Burning
Interior area
- Total structure area: 3,760
- Total interior livable area: 2,824 sqft
- Finished area above ground: 2,124
- Finished area below ground: 700
Property
Parking
- Total spaces: 2
- Parking features: Garage Faces Front, Built In, Inside Entrance, Asphalt, Driveway, Paved, Attached
- Attached garage spaces: 2
- Has uncovered spaces: Yes
Accessibility
- Accessibility features: Other
Features
- Levels: Three
- Stories: 3
- Exterior features: Lighting, Storage, Sidewalks, Tennis Court(s)
- Pool features: None
- Fencing: Back Yard
Lot
- Size: 0.31 Acres
Details
- Additional structures: Above Grade, Below Grade, Outbuilding
- Parcel number: 1118393670
- Zoning: R1
- Special conditions: Standard
Construction
Type & style
- Home type: SingleFamily
- Architectural style: Colonial
- Property subtype: Single Family Residence
Materials
- Vinyl Siding
- Foundation: Active Radon Mitigation, Concrete Perimeter, Slab
- Roof: Architectural Shingle
Condition
- Excellent
- New construction: No
- Year built: 1995
Details
- Builder model: Stafford
- Builder name: Abar
Utilities & green energy
- Electric: 200+ Amp Service
- Sewer: Public Sewer
- Water: Public
Community & HOA
Community
- Subdivision: Village Gate
HOA
- Has HOA: Yes
- HOA fee: $161 annually
- HOA name: VILLAGE GATE
Location
- Region: Mount Airy
- Municipality: Mt Airy
Financial & listing details
- Price per square foot: $237/sqft
- Tax assessed value: $445,333
- Annual tax amount: $5,959
- Date on market: 2/16/2024
- Listing agreement: Exclusive Right To Sell
- Listing terms: Cash,FHA,Conventional
- Ownership: Fee Simple
Price history
| Date | Event | Price |
|---|---|---|
| 4/1/2024 | Sold | $670,000$237/sqft |
Source:  Bright MLS #MDFR2044580 Report a problem Bright MLS #MDFR2044580 Report a problem | ||
| 2/20/2024 | Pending sale | $670,000$237/sqft |
Source: Bright MLS #MDFR2044580 Report a problem | ||
| 2/20/2024 | Price change | $670,000+1.5%$237/sqft |
Source: Bright MLS #MDFR2044580 Report a problem | ||
| 2/17/2024 | Listed for sale | $660,000$234/sqft |
Source: Bright MLS #MDFR2044580 Report a problem | ||
Public tax history
| Year | Property taxes | Tax assessment |
|---|---|---|
| 2025 | $7,714 +14.7% | $537,733 +13.4% |
| 2024 | $6,728 +12.9% | $474,400 +6.5% |
| 2023 | $5,959 +7% | $445,333 -6.1% |
| 2022 | $5,570 +7.2% | $474,400 +22.5% |
| 2021 | $5,196 +2.5% | $387,200 |
| 2020 | $5,068 +2.3% | -- |
| 2019 | $4,955 +2.3% | $387,200 +7% |
| 2018 | $4,842 +14.2% | $361,800 |
| 2017 | $4,240 +23.5% | $361,800 +4.2% |
| 2016 | $3,434 | $347,200 +2.1% |
| 2015 | $3,434 | $339,900 +1.1% |
| 2014 | $3,434 | $336,167 +1.1% |
| 2013 | -- | $332,433 +1.1% |
| 2012 | -- | $328,700 |
| 2011 | -- | $328,700 |
| 2010 | -- | $328,700 -24.7% |
| 2009 | -- | $436,540 +11.8% |
| 2008 | -- | $390,530 +13.4% |
| 2007 | -- | $344,520 +15.4% |
| 2006 | -- | $298,510 +15.3% |
| 2005 | -- | $258,820 +18.1% |
| 2004 | -- | $219,130 +22.1% |
| 2003 | -- | $179,440 +1.7% |
| 2002 | -- | $176,432 +1.7% |
| 2001 | -- | $173,426 |
Find assessor info on the county website
Neighborhood: 21771
Nearby homes
- $665,600-- bd2 ba2.1k sqft1103 Village Gate Ct, Mount Airy, MD 21771Off Market
- $670,900-- bd2 ba2.2k sqft1107 Village Gate Ct, Mount Airy, MD 21771Off Market
- $787,6005 bd4 ba3.1k sqft1141 Village Gate Dr, Mount Airy, MD 21771Off Market
- $617,600-- bd2 ba1.8k sqft1101 Village Gate Ct, Mount Airy, MD 21771Off Market
- $714,300-- bd2 ba2.2k sqft1109 Village Gate Ct, Mount Airy, MD 21771Off Market
- $680,0003 bd4 ba2.6k sqft1106 Village Gate Ct, Mount Airy, MD 21771Sold
- $739,500-- bd2 ba2.8k sqft1143 Village Gate Dr, Mount Airy, MD 21771Off Market
- $734,3004 bd3 ba3.1k sqft1104 Village Gate Ct, Mount Airy, MD 21771Off Market
Nearby schools
GreatSchools rating
- 9/10Twin Ridge Elementary SchoolGrades: PK-5Distance: 0.7 mi
- 9/10Windsor Knolls Middle SchoolGrades: 6-8Distance: 7 mi
- 8/10Linganore High SchoolGrades: 9-12Distance: 5.4 mi
Schools provided by the listing agent
- Elementary: Twin Ridge
- Middle: Windsor Knolls
- High: Linganore
- District: Frederick County Public Schools
Source: Bright MLS. This data may not be complete. We recommend contacting the local school district to confirm school assignments for this home.
Get a cash offer in 3 minutes
Find out how much your home could sell for in as little as 3 minutes with a no-obligation cash offer.
Estimated market value
$687,200
Get a cash offer in 3 minutes
Find out how much your home could sell for in as little as 3 minutes with a no-obligation cash offer.
Estimated market value
$687,200
- Maryland
- Frederick County
- Mount Airy
- 21771
- 1105 Village Gate Ct
