Skip main navigation
Sold for $380,000
  • $380,000

    1105 Virginia Ave, Culpeper, VA 22701

    3beds
    1,602sqft
    Single Family Residence
    Built in 2003
    0.34 Acres Lot
    $453,600 Zestimate®
    $237/sqft
    $2,613 Estimated rent

    Home value

    $453,600

    $431,000 - $476,000

    $2,613/mo

    Zestimate® history
    Loading
    Loading...

    Owner options

    List your home for rent

    $2,613/mo

    Rent Zestimate®

    Find your next renter with Zillow Rental Manager. Plus, with online applications, you can quickly screen prospective tenants – for free.

    Learn more

    $2,613/mo

    Rent Zestimate®

    Refinance and save

    $2,247/mo

    Est. payment

    Refinancing to a lower rate could help reduce your monthly payments and save thousands over the life of the loan.

    See today's rates

    $2,247/mo

    Est. payment

    Explore your selling options

    Work with a Zillow partner agent

    Leverage their expertise and Zillow's premium Showcase listings to get your home seen by more buyers.

    Get started

    List with your own agent

    Get your home in front of millions of buyers by listing it on Zillow.

    Learn how to do it

    Sell it yourself

    Take full control of how buyers see your home on Zillow by listing For Sale by Owner (FSBO).

    List your home

    What's special

    Tidy homeGas fireplaceFinished roomLarge family roomRed budsLarge rec roomFreshly painted rooms
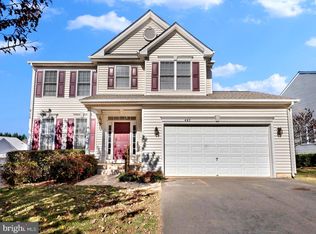
    3 BR/3BA, 1600+ SF super clean and quaint rambler on a beautiful corner lot. The sellers have prepared the home for a move-in ready sale; to include a pre-sale home inspection by House Master Home Inspections, new carpet throughout, and some freshly painted rooms. (Most items found during inspection have already been addressed, but buyers are still encouraged to get their own home inspection). The heart of this home is the kitchen, which is full of wonderful natural light and views of yard which includes fruit trees, evergreens, red buds, magnolia, mimosa and tulip poplars. Plenty of counterspace for the cooking enthusiast (nearly 14'), a peninsula for those who always gather in the kitchen at get-togethers, as well as space for a family dinner table. Large pass-through for viewing a big-screen TV for your Super Bowl parties! Just off the kitchen is the large family room with a gas fireplace for the chilly evenings, and the open concept floorplan includes space for a formal dining room table. Large primary bedroom can accommodate a king sized bed as well as other bedroom furniture, and also includes a walk-in closet, full en suite with soaking jetted tub, separate shower and dual sinks. Second bedroom/office has its own full sized bathroom and the lower level 3rd bedroom with full bath can be the space the independent teen prefers. (Lower level shower is sold "as is"). Lower level also includes another finished room that can be used as an office, media room, or an additional NTC bedroom, as well as the large rec room with SGD walk out to the backyard. No worries about storage, there is still plenty of space for your extra household items. Several appliances have been updated since 2020, to include the roof which comes with a transferable warranty. This tidy home is spacious, yet cozy and is perfect for first time home buyers, empty nesters, retirees, or those looking to downsize--all in a friendly neighborhood with sidewalks and excellent walking paths that lead back to the scenic Lake Culpeper. Come see!

    Zillow last checked:

    Listing updated:

    Listed by:

    Chris Daley 703-303-3620,

    CENTURY 21 New Millennium

    Bought with:

    Candice Southard, 0225047635

    RE/MAX Gateway

    Source: Bright MLS,MLS#: VACU2005594MLS Logo

    Facts & features

    Interior

    Bedrooms & bathrooms
    • Bedrooms: 3
    • Bathrooms: 3
    • Full bathrooms: 3
    • Main level bathrooms: 2
    • Main level bedrooms: 2
    Basement
    • Area: 0
    Heating
    • Forced Air, Natural Gas
    Cooling
    • Central Air, Electric
    Appliances
    • Included: Dishwasher, Disposal, Dryer, Washer, Refrigerator, Oven/Range - Electric, Gas Water Heater
    • Laundry: Main Level, Washer In Unit, Dryer In Unit, Laundry Room
    Features
    • Combination Dining/Living, Family Room Off Kitchen, Open Floorplan, Eat-in Kitchen, Pantry, Dry Wall
    • Doors: Sliding Glass
    • Windows: Double Hung, Screens
    • Basement: Full,Partially Finished,Rear Entrance
    • Number of fireplaces: 1
    Interior area
    • Total structure area: 1,602
    • Total interior livable area: 1,602 sqft
    • Finished area above ground: 1,602
    • Finished area below ground: 0

    Property

    Parking
    • Total spaces: 2
    • Parking features: Garage Faces Front, Garage Door Opener, Inside Entrance, Driveway, Attached
    • Attached garage spaces: 2
    • Has uncovered spaces: Yes
    Accessibility
    • Accessibility features: None
    Features
    • Levels: Two
    • Stories: 2
    • Exterior features: Sidewalks
    • Pool features: None
    • Has view: Yes
    • View description: Pond
    • Has water view: Yes
    • Water view: Pond
    Lot
    • Size: 0.34 Acres
    • Features: Corner Lot, Landscaped, Corner Lot/Unit
    Details
    • Additional structures: Above Grade, Below Grade
    • Parcel number: 40R 2 269
    • Zoning: R1
    • Special conditions: Standard

    Construction

    Type & style
    • Home type: SingleFamily
    • Architectural style: Ranch/Rambler
    • Property subtype: Single Family Residence
    Materials
    • Vinyl Siding
    • Foundation: Concrete Perimeter
    • Roof: Architectural Shingle
    Condition
    • Very Good
    • New construction: No
    • Year built: 2003

    Utilities & green energy

    • Sewer: Public Sewer
    • Water: Public

    Community & neighborhood

    Security
    • Security features: Smoke Detector(s)
    Location
    • Region: Culpeper
    • Subdivision: Redwood Lakes

    HOA & financial

    HOA
    • Has HOA: Yes
    • HOA fee: $70 quarterly

    Other

    Other facts
    • Listing agreement: Exclusive Right To Sell
    • Listing terms: Cash,Conventional,FHA,Rural Development,USDA Loan,VA Loan,VHDA
    • Ownership: Fee Simple

    Price history

    DateEventPrice
    8/8/2023Sold$380,000+1.3%$237/sqft
    Source: Bright MLS #VACU2005594 Report a problem
    7/9/2023Contingent$375,000$234/sqft
    Source: Bright MLS #VACU2005594 Report a problem
    7/6/2023Listed for sale$375,000+44.2%$234/sqft
    Source: Bright MLS #VACU2005594 Report a problem
    9/21/2007Sold$260,000-17.5%$162/sqft
    Source: Public Record Report a problem
    6/2/2006Sold$315,000+34%$197/sqft
    Source: Public Record Report a problem
    4/18/2006Sold$235,000+19.5%$147/sqft
    Source: Public Record Report a problem
    9/11/2003Sold$196,730$123/sqft
    Source: Public Record Report a problem

    Public tax history

    YearProperty taxesTax assessment
    2024$1,860 +2.2%$395,800
    2023$1,821 +17.3%$395,800 +40.3%
    2022$1,552 $282,100
    2021$1,552 $282,100 +10.8%
    2020-- $254,600
    2019-- $254,600 +2.9%
    2018-- $247,500
    2017$1,536 $247,500 +17.6%
    2016$1,536 $210,400
    2015$1,536 -4.1%$210,400 +26.1%
    2014$1,602 $166,900 -3.4%
    2012-- $172,800
    2011-- $172,800 -1.4%
    2010-- $175,300
    2009-- $175,300 -42.6%
    2008-- $305,500 +1.7%
    2006-- $300,400 +56.9%
    2005-- $191,400
    2004-- $191,400 +596%
    2003-- $27,500

    Find assessor info on the county website

    Neighborhood: 22701

    Nearby schools

    GreatSchools rating
    Schools provided by the listing agent
    • District: Culpeper County Public Schools

    Source: Bright MLS. This data may not be complete. We recommend contacting the local school district to confirm school assignments for this home.

    Get a cash offer in 3 minutes
    Find out how much your home could sell for in as little as 3 minutes with a no-obligation cash offer.
    Estimated market value
    $453,600
    Get a cash offer in 3 minutes
    Find out how much your home could sell for in as little as 3 minutes with a no-obligation cash offer.
    Estimated market value
    $453,600