Welcome to 1105 Viscano Drive, nestled in the highly sought-after Rossmoyne neighborhood of beautiful Glendale. This delightful English Tudor-style home seamlessly blends timeless character with thoughtful modern upgrades, offering 3 bedrooms, 2 fully renovated bathrooms, and approximately 1,500 square feet of living space on a generous 6,000+ square foot lot. Step onto the inviting front porch—perfect for your morning coffee—and into a freshly painted living room featuring high ceilings, a classic fireplace, and original, newly painted and fully operational windows that bathe the space in natural light. Refinished original hardwood floors flow throughout the home, leading into a formal dining room with stunning French doors that open to a charming side terrace—ideal for relaxing or entertaining. The tastefully remodeled kitchen is both spacious and functional, designed to elevate your cooking experience with modern finishes and easy access to the low-maintenance backyard. A new front lawn adds to the home's curb appeal, while the long, gated driveway leads to a detached two-car garage, offering ample parking and storage. This well-maintained home showcases a range of important upgrades, including a new sewer line, brand-new A/C system, updated 200 AMP electrical panel, new water heater, new garage roof, and more. Don’t miss this opportunity to own a beautifully preserved and thoughtfully updated home in one of Glendale’s most desirable neighborhoods.
Sold for $1,485,000
Listed by: Coldwell Banker Hallmark Realty • Annie Akopyan • Contact: 818-476-3000
Bought with: Berkshire Hathaway Home Servic
$1,485,000
1105 Viscano Dr, Glendale, CA 91207
3beds
1,483sqft
Single Family Residence
Built in 1926
6,030 Square Feet Lot
$1,469,100 Zestimate®
$1,001/sqft
$4,822 Estimated rent
Home value
$1,469,100
$1.32M - $1.63M
$4,822/mo
Zestimate® history
Owner options
List your home for rent
$4,822/mo
Rent Zestimate®
Find your next renter with Zillow Rental Manager. Plus, with online applications, you can quickly screen prospective tenants – for free.
$4,822/mo
Rent Zestimate®
Refinance and save
$9,447/mo
Est. payment
Refinancing to a lower rate could help reduce your monthly payments and save thousands over the life of the loan.
$9,447/mo
Est. payment
Explore your selling options
Work with a Zillow partner agent
Leverage their expertise and Zillow's premium Showcase listings to get your home seen by more buyers.
Get startedList with your own agent
Get your home in front of millions of buyers by listing it on Zillow.
Learn how to do itSell it yourself
Take full control of how buyers see your home on Zillow by listing For Sale by Owner (FSBO).
List your homeWhat's special
Classic fireplaceLow-maintenance backyardInviting front porchModern finishesGated drivewayDetached two-car garageHigh ceilings
Zillow last checked:
Listing updated:
Listed by:
Annie Akopyan DRE #01203620 818-640-0757,
Coldwell Banker Hallmark Realty
Bought with:
Hilda Hernandez, DRE #01218052
Berkshire Hathaway Home Servic
Source: CRMLS,MLS#: BB25079539 Originating MLS: California Regional MLS
Originating MLS: California Regional MLSFacts & features
Interior
Bedrooms & bathrooms
- Bedrooms: 3
- Bathrooms: 2
- Full bathrooms: 2
- Main level bathrooms: 2
- Main level bedrooms: 3
Rooms
- Room types: Bedroom, Kitchen, Laundry, Living Room, Dining Room
Bedroom
- Features: All Bedrooms Down
Bedroom
- Features: Bedroom on Main Level
Bathroom
- Features: Bathtub, Dual Sinks, Remodeled, Separate Shower
Kitchen
- Features: Remodeled, Updated Kitchen
Kitchen
- Features: Galley Kitchen
Heating
- Central
Cooling
- Central Air
Appliances
- Included: 6 Burner Stove, Dishwasher, Disposal, Refrigerator, Water Heater, Washer
- Laundry: Laundry Room
Features
- Breakfast Area, Separate/Formal Dining Room, Eat-in Kitchen, High Ceilings, All Bedrooms Down, Bedroom on Main Level, Galley Kitchen
- Flooring: See Remarks, Wood
- Has fireplace: Yes
- Fireplace features: Living Room
- Common walls with other units/homes: No Common Walls
Interior area
- Total interior livable area: 1,483 sqft
Property
Parking
- Total spaces: 2
- Parking features: Driveway, Garage, Gated, Private, Side By Side
- Garage spaces: 2
Features
- Levels: One
- Stories: 1
- Entry location: 1
- Patio & porch: Front Porch, Open, Patio, See Remarks
- Pool features: None
- Spa features: None
- Fencing: Good Condition
- Has view: Yes
- View description: Neighborhood
Lot
- Size: 6,030 Square Feet
- Features: Front Yard, Lawn, Landscaped, Near Park, Sprinkler System, Street Level, Walkstreet
Details
- Parcel number: 5646009009
- Zoning: GLR1YY
- Special conditions: Standard
Construction
Type & style
- Home type: SingleFamily
- Architectural style: English
- Property subtype: Single Family Residence
Condition
- New construction: No
- Year built: 1926
Utilities & green energy
- Sewer: Public Sewer
- Water: Public
- Utilities for property: Sewer Connected
Community & HOA
Community
- Features: Curbs, Sidewalks, Park
Location
- Region: Glendale
Financial & listing details
- Price per square foot: $1,001/sqft
- Tax assessed value: $834,067
- Annual tax amount: $16,373
- Date on market: 4/15/2025
- Cumulative days on market: 9 days
- Listing terms: Cash,Cash to New Loan,Conventional,Submit
Price history
| Date | Event | Price |
|---|---|---|
| 5/15/2025 | Sold | $1,485,000+0.7%$1,001/sqft |
Source:  CRMLS #BB25079539 Report a problem CRMLS #BB25079539 Report a problem | ||
| 4/25/2025 | Contingent | $1,475,000$995/sqft |
Source: CRMLS #BB25079539 Report a problem | ||
| 4/16/2025 | Listed for sale | $1,475,000+132.3%$995/sqft |
Source: CRMLS #BB25079539 Report a problem | ||
| 3/25/2008 | Sold | $635,000$428/sqft |
Source: Public Record Report a problem | ||
Public tax history
| Year | Property taxes | Tax assessment |
|---|---|---|
| 2025 | $16,373 +79.6% | $834,067 +2% |
| 2024 | $9,119 +2.3% | $817,714 +2% |
| 2023 | $8,912 +1.8% | $801,682 +2% |
| 2022 | $8,756 +1.7% | $785,964 +2% |
| 2021 | $8,607 +1.5% | $770,554 +1% |
| 2020 | $8,484 | $762,654 +2% |
| 2019 | $8,484 +4.7% | $747,701 +2% |
| 2018 | $8,107 | $733,041 +2% |
| 2017 | $8,107 +1.6% | $718,669 +2% |
| 2016 | $7,982 +3.1% | $704,578 +1.5% |
| 2015 | $7,738 +3% | $693,996 +2% |
| 2014 | $7,513 | $680,403 +26% |
| 2012 | -- | $540,000 -12.9% |
| 2011 | -- | $619,700 |
| 2010 | -- | $619,700 +20.4% |
| 2009 | -- | $514,600 +101.7% |
| 2008 | -- | $255,143 +2% |
| 2007 | -- | $250,141 +2% |
| 2006 | -- | $245,237 |
| 2005 | -- | $245,237 +4% |
| 2004 | -- | $235,717 +1.9% |
| 2003 | -- | $231,398 +2% |
| 2002 | -- | $226,862 +4% |
| 2000 | -- | $218,055 |
Find assessor info on the county website
Neighborhood: Rossmoyne
Nearby homes
- $1,563,3003 bd2 ba2.1k sqft1109 Viscano Dr, Glendale, CA 91207Off Market
- $1,286,0002 bd2 ba1.3k sqft1029 Ethel St, Glendale, CA 91207Off Market
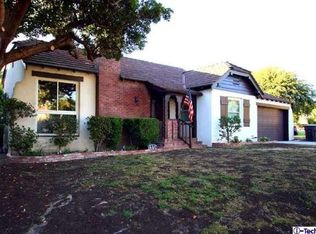
- $1,242,3002 bd2 ba1.3k sqft1023 Ethel St, Glendale, CA 91207Off Market
- $1,525,4003 bd2 ba1.6k sqft1113 Viscano Dr, Glendale, CA 91207Off Market
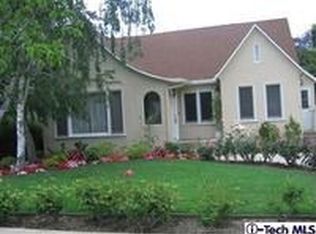
- $2,346,1004 bd3 ba3.2k sqft1022 Cortez Dr, Glendale, CA 91207Off Market
- $1,333,7003 bd2 ba1.5k sqft1019 Ethel St, Glendale, CA 91207Off Market
- $1,650,0003 bd2 ba2k sqft1117 Viscano Dr, Glendale, CA 91207Sold
- $1,725,4004 bd2 ba2.1k sqft1101 Ethel St, Glendale, CA 91207Off Market
Nearby schools
GreatSchools rating
- 6/10R. D. White Elementary SchoolGrades: K-5Distance: 0.6 mi
- 8/10Woodrow Wilson Middle SchoolGrades: 6-8Distance: 0.4 mi
- 6/10Glendale High SchoolGrades: 9-12Distance: 1.2 mi
Get a cash offer in 3 minutes
Find out how much your home could sell for in as little as 3 minutes with a no-obligation cash offer.
Estimated market value
$1,469,100
Get a cash offer in 3 minutes
Find out how much your home could sell for in as little as 3 minutes with a no-obligation cash offer.
Estimated market value
$1,469,100
- California
- Los Angeles County
- Glendale
- 91207
- Rossmoyne
- 1105 Viscano Dr
Nearby cities
Nearby neighborhoods
Nearby zip codes
Other Glendale Topics
