Welcome to this stunning, one-of-a-kind estate on 4.26 private acres in the heart of Carmel. No detail has been missed in the custom design of this exquisite, 10,000+ sq ft., all brick, 6bed, 9bath home which boasts expansive rooms throughout. On the main floor is an impressive chef's kitchen with high-end appliances & the enhanced amenities you expect in your luxury home, including a large walk-in pantry, a center island with banquet seating, plus a large light-filled dining area. The main living area is perfect for sophisticated & casual entertaining with coffered ceilings, travertine fireplace, & a wine cellar with a tasting room adjacent to the entry. The main level primary suite is your private oasis with a spectacular view of the back of the property and pool. The beautiful bay window is a perfect sitting area in this elegant yet comfortable space. The primary ensuite bathroom includes a whirlpool jacuzzi tub, double vanities, large walk-in shower w/double shower heads, a spacious custom walk-in closet & a coffee bar! Upstairs you will enjoy a secondary living space, 4 large bedrooms each with ensuite bathrooms, & a secondary laundry. An opulent sitting area with barrel ceilings leads outside to the open-air, covered terrace overlooking the gorgeous pool & back acreage of the estate. The lower walk-out level is designed for entertainment, featuring a double-sided fireplace, media & billiards areas, a fully appointed 2nd living & bar area, plus a large home gym. All levels are elevator accessible. The home has dual heating & cooling systems. The oversized 3-car garage includes a pet washing station. Continue outside to the expansive yet uber-private backyard, with a covered terrace, outdoor kitchen, fireplace, living & dining space. Just beyond is the breathtaking 20' x 40' inground pool, a pool house with wet bar, full bath, & ample storage for pool equipment, outdoor toys, gardening needs & more. This home exemplifies luxury living at its finest!
Sold
$3,200,000
1105 W 136th St, Carmel, IN 46032
6beds
10,151sqft
Residential, Single Family Residence
Built in 2013
4.26 Acres Lot
$3,777,800 Zestimate®
$315/sqft
$-- Estimated rent
Home value
$3,777,800
$3.44M - $4.19M
Not available
Zestimate® history
Owner options
List your home for rent
Find your next renter with Zillow Rental Manager. Plus, with online applications, you can quickly screen prospective tenants – for free.
Refinance and save
$15,929/mo
Est. payment
Refinancing to a lower rate could help reduce your monthly payments and save thousands over the life of the loan.
$15,929/mo
Est. payment
Explore your selling options
Work with a Zillow partner agent
Leverage their expertise and Zillow's premium Showcase listings to get your home seen by more buyers.
Get startedList with your own agent
Get your home in front of millions of buyers by listing it on Zillow.
Learn how to do itSell it yourself
Take full control of how buyers see your home on Zillow by listing For Sale by Owner (FSBO).
List your homeWhat's special
Zillow last checked:
Listing updated:
Listed by:
Jenell Weaver 317-432-0122,
@properties,
Erin Weaver 317-402-0973
Bought with:
Matthew Kressley
F.C. Tucker Company
Source: MIBOR as distributed by MLS GRID,MLS#: 21987551
Facts & features
Interior
Bedrooms & bathrooms
- Bedrooms: 6
- Bathrooms: 9
- Full bathrooms: 7
- 1/2 bathrooms: 2
- Main level bathrooms: 3
- Main level bedrooms: 1
Primary bedroom
- Level: Main
- Area: 306 Square Feet
- Dimensions: 17x18
Bedroom 2
- Level: Upper
- Area: 252 Square Feet
- Dimensions: 14x18
Bedroom 3
- Level: Upper
- Area: 182 Square Feet
- Dimensions: 13x14
Bedroom 4
- Level: Upper
- Area: 182 Square Feet
- Dimensions: 13x14
Bedroom 5
- Level: Upper
- Area: 294 Square Feet
- Dimensions: 21x14
Bedroom 6
- Level: Basement
- Area: 238 Square Feet
- Dimensions: 17x14
Bonus room
- Features: Other
- Level: Basement
- Area: 150 Square Feet
- Dimensions: 15'x10'
Dining room
- Level: Main
- Area: 378 Square Feet
- Dimensions: 21 x18'
Exercise room
- Features: Other
- Level: Basement
- Area: 240 Square Feet
- Dimensions: 16x15
Family room
- Level: Basement
- Area: 378 Square Feet
- Dimensions: 18x21
Other
- Level: Basement
- Area: 735 Square Feet
- Dimensions: 35x21
Kitchen
- Level: Main
- Area: 441 Square Feet
- Dimensions: 21x21
Kitchen
- Features: Tile-Ceramic
- Level: Basement
- Area: 224 Square Feet
- Dimensions: 16x14
Library
- Level: Main
- Area: 195 Square Feet
- Dimensions: 15x13
Living room
- Level: Main
- Area: 735 Square Feet
- Dimensions: 35' x 21'
Play room
- Level: Upper
- Area: 429 Square Feet
- Dimensions: 13x33
Heating
- Zoned, Geothermal
Cooling
- Dual, Geothermal
Appliances
- Included: Dishwasher, Dryer, Disposal, Gas Water Heater, Exhaust Fan, Microwave, Oven, Range Hood, Refrigerator, Bar Fridge, Washer, Water Heater, Other
- Laundry: Main Level, Upper Level
Features
- Double Vanity, Breakfast Bar, Built-in Features, Cathedral Ceiling(s), High Ceilings, Tray Ceiling(s), Kitchen Island, Elevator, Entrance Foyer, Ceiling Fan(s), Hardwood Floors, High Speed Internet, Eat-in Kitchen, Wired for Data, Pantry, Smart Thermostat, Walk-In Closet(s), Wet Bar
- Flooring: Hardwood
- Basement: Ceiling - 9+ feet,Daylight,Egress Window(s),Finished,Full,Storage Space,Walk-Out Access
- Number of fireplaces: 3
- Fireplace features: Double Sided, Basement, Family Room
Interior area
- Total structure area: 10,151
- Total interior livable area: 10,151 sqft
- Finished area below ground: 3,767
Property
Parking
- Total spaces: 3
- Parking features: Attached
- Attached garage spaces: 3
- Details: Garage Parking Other(Courtyard Load Garage, Floor Drain)
Accessibility
- Accessibility features: Hallway - 36 Inch Wide, Accessible Approach with Ramp, Accessible Doors, Accessible Entrance, Accessible Full Bath, Handicap Accessible Interior
Features
- Levels: Two
- Stories: 2
- Patio & porch: Covered, Deck, Patio
- Exterior features: Balcony, Gas Grill, Lighting, Outdoor Kitchen
- Pool features: Heated, In Ground, Pool Cover
- Fencing: Fenced
Lot
- Size: 4.26 Acres
- Features: Access, Not In Subdivision, Mature Trees
Details
- Parcel number: 290927000008000018
- Special conditions: None
- Horse amenities: None
Construction
Type & style
- Home type: SingleFamily
- Architectural style: Traditional
- Property subtype: Residential, Single Family Residence
Materials
- Brick, Stone, Other
- Foundation: Concrete Perimeter
Condition
- New construction: No
- Year built: 2013
Utilities & green energy
- Electric: 200+ Amp Service
- Water: Private
- Utilities for property: Electricity Connected, Sewer Connected, Water Connected
Community & HOA
Community
- Security: Security System Owned
- Subdivision: No Subdivision
HOA
- Has HOA: No
Location
- Region: Carmel
Financial & listing details
- Price per square foot: $315/sqft
- Tax assessed value: $2,647,500
- Annual tax amount: $29,766
- Date on market: 7/18/2024
- Cumulative days on market: 18 days
- Electric utility on property: Yes
Price history
| Date | Event | Price |
|---|---|---|
| 9/3/2024 | Sold | $3,200,000-8.6%$315/sqft |
Source:  MIBOR as distributed by MLS GRID #21987551 Report a problem MIBOR as distributed by MLS GRID #21987551 Report a problem | ||
| 8/6/2024 | Pending sale | $3,500,000$345/sqft |
Source: MIBOR as distributed by MLS GRID #21987551 Report a problem | ||
| 7/18/2024 | Listed for sale | $3,500,000+1358.3%$345/sqft |
Source: MIBOR as distributed by MLS GRID #21987551 Report a problem | ||
| 8/10/2012 | Sold | $240,000$24/sqft |
Source: MIBOR as distributed by MLS GRID #21147667 Report a problem | ||
Public tax history
| Year | Property taxes | Tax assessment |
|---|---|---|
| 2025 | $29,623 -18.3% | $2,647,500 +8.5% |
| 2024 | $36,271 +21.8% | $2,439,700 -17.5% |
| 2023 | $29,767 +3.5% | $2,958,500 +25.1% |
| 2022 | $28,770 +27.6% | $2,364,500 +2.7% |
| 2021 | $22,539 -2% | $2,301,500 +29% |
| 2020 | $22,993 +5.1% | $1,784,700 -2.2% |
| 2019 | $21,879 +1.1% | $1,825,200 +3.6% |
| 2018 | $21,643 +16.6% | $1,762,300 +1.1% |
| 2017 | $18,562 -28.5% | $1,742,300 +13.9% |
| 2016 | $25,953 +85.3% | $1,529,200 +113.6% |
| 2014 | $14,008 +8972.2% | $715,800 +9196.1% |
| 2013 | $154 +10.5% | $7,700 +11.6% |
| 2012 | $140 +18.6% | $6,900 +11.3% |
| 2011 | $118 +4% | $6,200 +8.8% |
| 2010 | $113 +17.5% | $5,700 +1.8% |
| 2009 | $96 | $5,600 |
Find assessor info on the county website
Neighborhood: 46032
Nearby homes
- $171,200-- bd-- ba-- sqft1277 W 136th St, Carmel, IN 46032Off Market
- $2,485,9006 bd4 ba6.2k sqft1277 W 136th St, Carmel, IN 46032Off Market
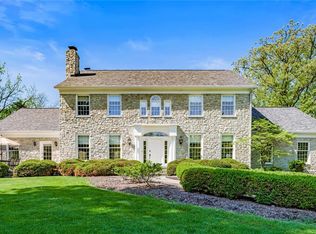
- $1,580,4007 bd6 ba6.6k sqft1061 W 136th St, Carmel, IN 46032Off Market
- $1,479,3004 bd3 ba5.7k sqft1103 W 136th St, Carmel, IN 46032Off Market
- $1,656,1004 bd4 ba3.9k sqft13505 Ditch Rd, Carmel, IN 46032Off Market
- $3,750,0006 bd4 ba7.3k sqft13500 Six Points Rd, Carmel, IN 46032Sold
- $3,900,0005 bd6 ba6.7k sqft949 W 136th St, Carmel, IN 46032For Sale
- $1,918,8005 bd6 ba6.8k sqft13403 Ditch Rd, Carmel, IN 46032Off Market
Nearby schools
GreatSchools rating
- 9/10Smoky Row Elementary SchoolGrades: PK-5Distance: 0.4 mi
- 8/10Carmel Middle SchoolGrades: 6-8Distance: 2 mi
- 10/10Carmel High SchoolGrades: 9-12Distance: 3.1 mi
Schools provided by the listing agent
- High: Carmel High School
Source: MIBOR as distributed by MLS GRID. This data may not be complete. We recommend contacting the local school district to confirm school assignments for this home.
Get a cash offer in 3 minutes
Find out how much your home could sell for in as little as 3 minutes with a no-obligation cash offer.
Estimated market value
$3,777,800
Get a cash offer in 3 minutes
Find out how much your home could sell for in as little as 3 minutes with a no-obligation cash offer.
Estimated market value
$3,777,800
- Indiana
- Hamilton County
- Carmel
- 46032
- 1105 W 136th St
