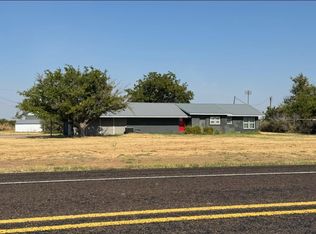
Welcome home to this beautiful 2023 Champion double-wide manufactured home offering 1,536 sq ft, 3 bedrooms, and 2 bathrooms. Even better - it is being sold fully furnished, making this a truly move-in-ready property! The spacious open-concept area flows into a gorgeous kitchen featuring a large center island with seating, abundant cabinetry and counter space, stainless farmhouse-style sink, pendant and recessed lighting, and a stylish backsplash. The neutral finishes and wood-look flooring continue throughout the home creating a warm and inviting feel. The home offers a comfortable primary bedroom and bath along with two additional bedrooms, providing plenty of space for family, guests, or a home office. Outside you'll find a large fenced yard, a welcoming front deck, and a spacious covered back deck that's perfect for relaxing, entertaining, or enjoying outdoors.
Pending
$139,000
1105 W 13th St, Quanah, TX 79252
3beds
1,536sqft
Manufactured Home, Single Family Residence
Built in 2023
10,497 Square Feet Lot
$134,400 Zestimate®
$90/sqft
$-- HOA
What's special
Stylish backsplashLarge fenced yardWood-look flooringStainless farmhouse-style sinkGorgeous kitchenNeutral finishesPendant and recessed lighting
- 15 days
- 87
- 4
Likely to sell faster than
Zillow last checked:
Listing updated:
Listed by:
Tammy Martinez 0566522 940-839-5330,
Rolling Plains Realty 940-839-5330
Source: NTREIS,MLS#: 21398990
Facts & features
Interior
Bedrooms & bathrooms
- Bedrooms: 3
- Bathrooms: 2
- Full bathrooms: 2
Primary bedroom
- Features: Ceiling Fan(s), En Suite Bathroom, Walk-In Closet(s)
- Level: First
- Dimensions: 0 x 0
Bedroom
- Features: Ceiling Fan(s)
- Level: First
- Dimensions: 0 x 0
Bedroom
- Features: Ceiling Fan(s)
- Level: First
- Dimensions: 0 x 0
Primary bathroom
- Features: Built-in Features, Dual Sinks, En Suite Bathroom, Walk-In Shower
- Level: First
- Dimensions: 0 x 0
Kitchen
- Features: Breakfast Bar, Built-in Features, Eat-in Kitchen, Kitchen Island, Pantry
- Level: First
- Dimensions: 0 x 0
Laundry
- Level: First
- Dimensions: 0 x 0
Living room
- Features: Ceiling Fan(s)
- Level: First
- Dimensions: 0 x 0
Heating
- Central, Electric
Cooling
- Central Air, Ceiling Fan(s)
Appliances
- Included: Dryer, Dishwasher, Electric Range, Electric Water Heater, Microwave, Refrigerator
- Laundry: Washer Hookup, Dryer Hookup, ElectricDryer Hookup, Laundry in Utility Room
Features
- Decorative/Designer Lighting Fixtures, Eat-in Kitchen, High Speed Internet, Kitchen Island, Open Floorplan, Walk-In Closet(s)
- Flooring: Luxury Vinyl Plank
- Has basement: No
- Has fireplace: No
Interior area
- Total interior livable area: 1,536 sqft
Video & virtual tour
Property
Parking
- Parking features: On Street
Features
- Levels: One
- Stories: 1
- Patio & porch: Covered, Deck, Front Porch
- Pool features: None
- Fencing: Back Yard,Wood
Lot
- Size: 10,497 Square Feet
Details
- Parcel number: 045000027800004903100
Construction
Type & style
- Home type: MobileManufactured
- Property subtype: Manufactured Home, Single Family Residence
Materials
- Foundation: Pillar/Post/Pier
- Roof: Shingle
Condition
- Resale
- Year built: 2023
Utilities & green energy
- Sewer: Public Sewer
- Water: Public
- Utilities for property: Natural Gas Available, Sewer Available, Separate Meters, Water Available
Community & HOA
Community
- Subdivision: Quanah
HOA
- Has HOA: No
Location
- Region: Quanah
Financial & listing details
- Price per square foot: $90/sqft
- Tax assessed value: $3,000
- Annual tax amount: $73
- Date on market: 9/29/2026
- Cumulative days on market: 18 days
Estimated market value
$134,400
$128,000 - $141,000
Not available
Price history
| Date | Event | Price |
|---|---|---|
| 10/6/2026 | Pending sale | $139,000$90/sqft |
Source: NTREIS #21398990 Report a problem | ||
| 9/29/2026 | Listed for sale | $139,000-1.1%$90/sqft |
Source: NTREIS #21398990 Report a problem | ||
| 6/25/2026 | Listing removed | $140,500$91/sqft |
Source:  WFAR #183150 Report a problem WFAR #183150 Report a problem | ||
| 5/29/2026 | Pending sale | $140,500$91/sqft |
Source: WFAR #183150 Report a problem | ||
| 5/1/2026 | Listed for sale | $140,500-1.1%$91/sqft |
Source: WFAR #183150 Report a problem | ||
| 2/28/2026 | Listing removed | $142,000$92/sqft |
Source: NTREIS #21040350 Report a problem | ||
| 10/9/2025 | Price change | $142,000-5.3%$92/sqft |
Source: NTREIS #21040350 Report a problem | ||
| 8/22/2025 | Price change | $150,000+15.4%$98/sqft |
Source: NTREIS #21040350 Report a problem | ||
| 7/8/2025 | Listed for sale | $130,000$85/sqft |
Source: Owner Report a problem | ||
Public tax history
| Year | Property taxes | Tax assessment |
|---|---|---|
| 2025 | $24 -10.1% | -- |
| 2024 | $27 +11.2% | $3,000 |
| 2023 | $24 -68% | $3,000 |
| 2022 | $75 | $3,000 |
| 2021 | -- | $3,000 |
| 2020 | -- | $3,000 |
| 2019 | -- | $3,000 |
| 2018 | -- | $3,000 |
| 2017 | -- | $3,000 |
| 2016 | -- | $3,000 |
| 2015 | -- | $3,000 |
| 2014 | -- | $3,000 |
| 2011 | -- | $3,000 |
| 2010 | -- | $3,000 |
| 2009 | -- | $3,000 |
| 2008 | -- | $3,000 |
| 2007 | -- | $3,000 |
Find assessor info on the county website
Monthly payment
Climate risks
Neighborhood: 79252
Nearby schools
Schools provided by the listing agent
- Elementary: Reagan
- Middle: Travis
- High: Quanah
- District: Quanah ISD
Source: NTREIS. This data may not be complete. We recommend contacting the local school district to confirm school assignments for this home.