Skip main navigation
Sold for $230,000
  • $230,000

    1105 W 5 1/2 Lcks, Scranton, PA 18504

    6beds
    2,822sqft
    Multi Family, Duplex
    Built in 1920
    -- sqft lot
    $241,700 Zestimate®
    $82/sqft
    $1,216 Estimated rent

    Home value

    $241,700

    $205,000 - $285,000

    $1,216/mo

    Zestimate® history
    Loading
    Loading...

    Owner options

    List your home for rent

    $1,216/mo

    Rent Zestimate®

    Find your next renter with Zillow Rental Manager. Plus, with online applications, you can quickly screen prospective tenants – for free.

    Learn more

    $1,216/mo

    Rent Zestimate®

    Refinance and save

    $1,602/mo

    Est. payment

    Refinancing to a lower rate could help reduce your monthly payments and save thousands over the life of the loan.

    See today's rates

    $1,602/mo

    Est. payment

    Explore your selling options

    Work with a Zillow partner agent

    Leverage their expertise and Zillow's premium Showcase listings to get your home seen by more buyers.

    Get started

    List with your own agent

    Get your home in front of millions of buyers by listing it on Zillow.

    Learn how to do it

    Sell it yourself

    Take full control of how buyers see your home on Zillow by listing For Sale by Owner (FSBO).

    List your home

    What's special

    Private backyardDining roomCovered front porchBonus roomSpacious eat in kitchenBack patio
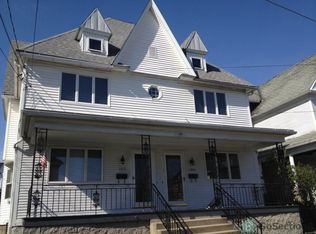
    Extraordinary West Scranton investment opportunity! This large duplex with happy, long term tenants checks all of the boxes. The left side has 3 beds, 1 bath, large living room, dining room and a spacious eat in kitchen. The right side boasts 3 beds, 2 full baths, a sizeable living room, dining room, a substantial eat in kitchen with island and a bonus room on the third floor. With a covered front porch, private backyard, back patio and a 3 car garage this property is the one you've been waiting for! Garage is rented by right side tenant providing further additional monthly income! Schedule your showing today! Please schedule your showing appointment within the predetermined showing windows of Wednesdays from 4pm-6pm and Saturdays from 12pm-2pm. Property is part of a larger portfolio of additional investment opportunities. * Property is being sold ''As is, Where is'' and buyer inspection will be for informational purposes only. All information is deemed reliable but not guaranteed and should be independently verified. Measurements are approximate and not guaranteed. Please use ShowingTime for all appointments **HIGHEST AND BEST is being called by 9AM on Sunday, September 28th

    Zillow last checked:

    Listing updated:

    Listed by:

    Kathleen Touseull,

    Dwell Real Estate - Dunmore Branch Office,

    Rita Doria,

    Dwell Real Estate - Dunmore Branch Office

    Bought with:

    NON MEMBER

    NON MEMBER

    Source: GSBR as distributed by MLS GRID,MLS#: SC254955MLS Logo

    Facts & features

    Interior

    Bedrooms & bathrooms
    • Bedrooms: 6
    • Bathrooms: 3
    • Full bathrooms: 3
    Heating
    • Forced Air, Natural Gas
    Cooling
    • Ceiling Fan(s)
    Appliances
    • Included: Gas Water Heater
    Features
    • Ceiling Fan(s), Eat-in Kitchen, Kitchen Island
    • Doors: Storm Door(s)
    • Basement: Exterior Entry,Full
    Interior area
    • Total structure area: 2,822
    • Total interior livable area: 2,822 sqft
    • Finished area above ground: 2,822
    • Finished area below ground: 0

    Property

    Parking
    • Total spaces: 3
    • Parking features: Garage, Off Street, On Street
    • Garage spaces: 3
    • Has uncovered spaces: Yes
    Features
    • Levels: Three Or More
    • Stories: 3
    • Patio & porch: Covered, Patio, Front Porch
    Lot
    • Size: 5,227 sqft
    • Dimensions: 40 x 129
    • Features: Back Yard, Near Public Transit, Front Yard, City Lot
    Details
    • Parcel number: 15609060027
    • Zoning: R10

    Construction

    Type & style
    • Home type: MultiFamily
    • Architectural style: Duplex Side by Side
    • Property subtype: Multi Family, Duplex
    Materials
    • Roof: Shingle
    Condition
    • New construction: No
    • Year built: 1920

    Utilities & green energy

    • Electric: Circuit Breakers
    • Sewer: Public Sewer
    • Water: Public
    • Utilities for property: Electricity Connected, Water Connected, Sewer Connected, Natural Gas Connected

    Community & neighborhood

    Security
    • Security features: Smoke Detector(s)
    Location
    • Region: Scranton

    Other

    Other facts
    • Listing terms: Cash,Conventional
    • Road surface type: Paved

    Price history

    DateEventPrice
    10/31/2025Sold$230,000+17.9%$82/sqft
    Source: GSBR as distributed by MLS GRID #SC254955 Report a problem
    9/29/2025Pending sale$195,000$69/sqft
    Source: GSBR as distributed by MLS GRID #SC254955 Report a problem
    9/24/2025Listed for sale$195,000$69/sqft
    Source: GSBR as distributed by MLS GRID #SC254955 Report a problem

    Public tax history

    Tax history is unavailable.

    Neighborhood: Hyde Park

    Nearby schools

    GreatSchools rating
    Get pre-qualified for a loan
    At Zillow Home Loans, we can pre-qualify you in as little as 5 minutes with no impact to your credit score.

    An equal housing lender. NMLS #10287.

    Sell for more on Zillow
    Get a Zillow Showcase℠ listing at no additional cost and you could sell for .
    $241,700
    2% more
    +$4,834
    With Zillow Showcase(estimated)
    $246,534