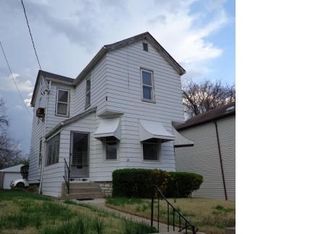
2 bedroom, 1 bath bungalow with adjoining lot at 1107 W 9th St. House has been treated for termites, A/C serviced and cleaned, chimney stack tuck pointed. Laundry on the main floor. Curb cut in the adjoining lot for off-street parking. Sold “as is”, no repairs, no occupancy permit provided
Active under contract
Listed by: Coldwell Banker Brown Realtors • Vivian L Monckton • 618-558-1551
Price cut: $5K (8/27)
$45,000
1105 W 9th St, Alton, IL 62002
2beds
878sqft
Single Family Residence
Built in 1891
3,001 Square Feet Lot
$-- Zestimate®
$51/sqft
$-- HOA
What's special
- 66 days
- 368
- 20
Zillow last checked:
Listing updated:
Listed by:
Vivian L Monckton 618-558-1551,
Coldwell Banker Brown Realtors
Source: MARIS,MLS#: 26029570 Originating MLS: Southwestern Illinois Board of REALTORS
Originating MLS: Southwestern Illinois Board of REALTORSFacts & features
Interior
Bedrooms & bathrooms
- Bedrooms: 2
- Bathrooms: 1
- Full bathrooms: 1
- Main level bathrooms: 1
- Main level bedrooms: 2
Primary bedroom
- Features: Floor Covering: Carpeting
- Level: Main
- Area: 130
- Dimensions: 13x10
Bedroom 2
- Features: Floor Covering: Carpeting
- Level: Main
- Area: 121
- Dimensions: 11x11
Dining room
- Features: Floor Covering: Vinyl
- Level: Main
- Area: 121
- Dimensions: 11x11
Kitchen
- Features: Floor Covering: Vinyl
- Level: Main
- Area: 81
- Dimensions: 9x9
Living room
- Features: Floor Covering: Carpeting
- Level: Main
- Area: 180
- Dimensions: 12x15
Heating
- Forced Air, Natural Gas
Cooling
- Central Air
Appliances
- Included: Range, Refrigerator
Features
- Windows: Blinds
- Basement: Cellar
- Has fireplace: No
Interior area
- Total structure area: 878
- Total interior livable area: 878 sqft
- Finished area above ground: 878
- Finished area below ground: 0
Property
Features
- Levels: One
- Patio & porch: Front Porch
Lot
- Size: 3,001 Square Feet
- Features: City Lot
Details
- Parcel number: 232071114305024
- Special conditions: Standard
Construction
Type & style
- Home type: SingleFamily
- Architectural style: Bungalow
- Property subtype: Single Family Residence
Materials
- Vinyl Siding
- Foundation: Block
Condition
- Year built: 1891
Utilities & green energy
- Electric: Ameren
- Sewer: Public Sewer
- Water: Public
- Utilities for property: Cable Available, Electricity Connected, Natural Gas Connected
Community & HOA
Community
- Subdivision: Danforths Purchase Mcpike Sub
HOA
- Has HOA: No
Location
- Region: Alton
Financial & listing details
- Price per square foot: $51/sqft
- Tax assessed value: $52,950
- Annual tax amount: $1,435
- Date on market: 5/19/2026
- Cumulative days on market: 66 days
- Listing terms: Cash,Conventional
- Electric utility on property: Yes
Estimated market value
Not available
Estimated sales range
Not available
$1,058/mo
Price history
| Date | Event | Price |
|---|---|---|
| 9/22/2026 | Contingent | $45,000$51/sqft |
Source:  MARIS #26029570 Report a problem MARIS #26029570 Report a problem | ||
| 8/27/2026 | Price change | $45,000-10%$51/sqft |
Source: MARIS #26029570 Report a problem | ||
| 8/7/2026 | Listed for sale | $50,000+11.1%$57/sqft |
Source: MARIS #26029570 Report a problem | ||
| 6/22/2026 | Listing removed | $45,000$51/sqft |
Source: MARIS #26029570 Report a problem | ||
| 5/31/2026 | Pending sale | $45,000$51/sqft |
Source: MARIS #26029570 Report a problem | ||
| 5/19/2026 | Listed for sale | $45,000+172.7%$51/sqft |
Source: MARIS #26029570 Report a problem | ||
| 3/14/2017 | Listing removed | $750$1/sqft |
Source: iHOUSEweb, Inc. #16082702 Report a problem | ||
| 3/9/2017 | Listed for rent | $750$1/sqft |
Source: iHOUSEweb, Inc. #16082702 Report a problem | ||
| 5/4/2016 | Sold | $16,500-17.5%$19/sqft |
Source: MARIS #4408957 Report a problem | ||
| 4/8/2016 | Price change | $20,000-20%$23/sqft |
Source: Epic Realty LLC #4408957 Report a problem | ||
| 3/10/2016 | Price change | $25,000-16.7%$28/sqft |
Source: EPIC REALTY, LLC #4408957 Report a problem | ||
| 9/9/2015 | Price change | $30,000-25%$34/sqft |
Source: EPIC REALTY, LLC #4408957 Report a problem | ||
| 8/6/2015 | Price change | $40,000-5.9%$46/sqft |
Source: EPIC REALTY, LLC #4408957 Report a problem | ||
| 7/15/2015 | Price change | $42,500-15%$48/sqft |
Source: EPIC REALTY, LLC #4408957 Report a problem | ||
| 6/20/2015 | Listed for sale | $50,000$57/sqft |
Source: EPIC REALTY, LLC #4408957 Report a problem | ||
Public tax history
| Year | Property taxes | Tax assessment |
|---|---|---|
| 2024 | $1,435 +6.4% | $17,650 +10.7% |
| 2023 | $1,348 +6.7% | $15,940 +10.6% |
| 2022 | $1,264 +1.9% | $14,410 +6.4% |
| 2021 | $1,240 +2.4% | $13,540 +3.8% |
| 2020 | $1,211 -3.3% | $13,050 +2.4% |
| 2019 | $1,252 | $12,750 +2.7% |
| 2018 | -- | $12,420 +12.1% |
| 2017 | $1,072 +261.5% | $11,080 |
| 2016 | $297 | $11,080 |
| 2015 | $297 | $11,080 |
| 2014 | $297 | $11,080 -2.6% |
| 2013 | $297 | $11,380 -5% |
| 2012 | -- | $11,980 -2.9% |
| 2011 | -- | $12,340 -2.5% |
| 2010 | -- | $12,650 +1.7% |
| 2009 | -- | $12,440 +8.7% |
| 2007 | -- | $11,440 +79.9% |
| 2005 | -- | $6,360 +11% |
| 2004 | $192 -1% | $5,730 +5.5% |
| 2003 | $194 -9.3% | $5,430 +0.9% |
| 2002 | $214 | $5,380 +5.5% |
| 2001 | -- | $5,100 +3.7% |
| 2000 | $198 | $4,920 |
Find assessor info on the county website
Monthly payment
Est. payment
Payment breakdown
Explore the cost of this home by adjusting the details. Changes won't be saved.Climate risks
Neighborhood: 62002
Nearby schools
Schools provided by the listing agent
- Elementary: Alton Dist 11
- Middle: Alton Dist 11
- High: Alton
Source: MARIS. This data may not be complete. We recommend contacting the local school district to confirm school assignments for this home.
Similar homes
- $48,0002 bd1 ba917 sqft2612 Yager Ave, Alton, IL 62002For Sale
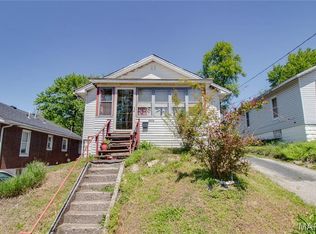
 MLS ID #26024576, Alisha D Ryan, Tarrant and Harman Real Estate and Auction Co. MARIS
 - $39,9003 bd1 ba1.1k sqft723 Linden St, Alton, IL 62002For Sale
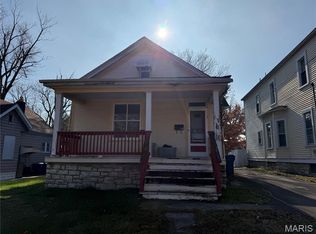 MLS ID #26003483, Teresa Briggs, Coldwell Banker Brown Realtors. MARIS
 - $29,9002 bd1 ba825 sqft3112 Trumbull Ave, Alton, IL 62002For Sale
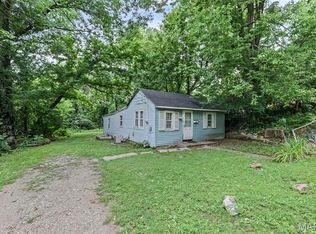 MLS ID #26040048, Steven Atkins, Landmark Realty. MARIS
 - $32,0002 bd2 ba768 sqft1101 Putnam St, Alton, IL 62002For Sale
 MLS ID #26055616, Amy Loftus, Worth Clark Realty. MARIS
 - $55,0002 bd1 ba888 sqft1206 Rixon St, Alton, IL 62002For SaleMLS ID #26056816, Tina M Davis, Market Pro Realty, Inc. MARIS
- $24,5002 bd1 ba860 sqft1129 Seiler St, Alton, IL 62002For SaleMLS ID #26027638, Valeria Martin, Nettwork Global. MARIS
- $60,0002 bd2 ba752 sqft3407 Leo St, Alton, IL 62002For SaleMLS ID #26040901, Valeria Martin, Nettwork Global. MARIS
- $59,0002 bd1 ba1k sqft518 Wyss Ave, Alton, IL 62002For SaleMLS ID #26028543, Kevin S Barbier, Barbier Agency. MARIS
- $28,0002 bd1 ba972 sqft336 Goulding St, East Alton, IL 62024For SaleMLS ID #26062901, Joshua Mariconi, QDM Real Estate, LLC. MARIS
- $55,0002 bd1 ba768 sqft194 S Pence St, East Alton, IL 62024For SaleMLS ID #26058173, Jason Jackson, Tarrant and Harman Real Estate and Auction Co. MARIS
- $45,0002 bd1 ba884 sqft7029 Florence Pl, Saint Louis, MO 63136For SaleMLS ID #26031206, Jim Kempf, Coldwell Banker Premier Group. MARIS
- $45,9002 bd1 ba750 sqft8327 Eton Pl, Saint Louis, MO 63136For SaleMLS ID #26052684, Gil H Gillibrand, Epique Realty. MARIS
- $40,0003 bd2 ba1.1k sqft10357 Prince Dr, Saint Louis, MO 63136For SaleMLS ID #26062037, Derek P Eisenberg, Continental Real Estate Group, Inc. MARIS
- $44,9003 bd1 ba1k sqft9801 Lorna Ln, Saint Louis, MO 63136For SaleMLS ID #26027897, Terry Lynn Jackson, Trelora Realty, Inc. MARIS
- $50,0002 bd1 ba870 sqft604 East Ave, Saint Louis, MO 63135For SaleMLS ID #26050425, Lynette C Willis, American Realty Solutions Group, LLC. MARIS
- $49,9003 bd1 ba1k sqft109 Chambers Rd, Saint Louis, MO 63137For SaleMLS ID #26034277, Terry Lynn Jackson, Trelora Realty, Inc. MARIS
- $55,0002 bd1 ba990 sqft9701 Lilac Dr, Saint Louis, MO 63137For SaleMLS ID #26053795, Wyky Jean, EDGE Realty ERA Powered. MARIS
- $49,9003 bd1 ba768 sqft5832 Janet Ave, Saint Louis, MO 63136For SaleMLS ID #26054659, Richie T Fisher, Keller Williams Chesterfield. MARIS
- $49,9002 bd1 ba768 sqft2424 Madison Ave, Granite City, IL 62040For SaleMLS ID #26042622, Monica Lemp, Keller Williams Marquee. MARIS
