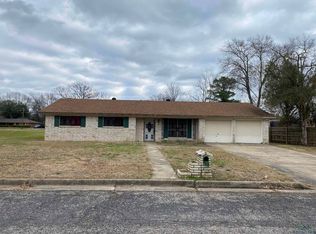
Welcome to this beautifully updated 4-bedroom, 3-bath home located in Longview ISD, offering the perfect blend of comfort, convenience, and functionality. Fresh interior paint and brand-new flooring create a clean feel throughout, making this home truly move-in ready. The spacious layout provides flexibility for families, guests, or a home office setup. Step outside to enjoy a large, covered patio overlooking the fully fenced backyard—perfect for relaxing, entertaining, or outdoor dining year-round. The property also features a versatile workshop or man cave, plus an additional outbuilding with electricity and a slab foundation, ideal for hobbies, storage, or future customization. Location is key, and this home delivers with easy access to downtown Longview amenities, shopping, dining, and entertainment. Commuters will appreciate being just minutes from I-20, Loop 281, Hwy 80, and Hwy 31 for quick travel in any direction. This property offers space, updates, and accessibility all in one—schedule your private showing today!
Sold
Price Unknown
1105 W Garfield Dr, Longview, TX 75602
4beds
1,985sqft
Single Family Residence
Built in 1961
10,715 Square Feet Lot
$238,800 Zestimate®
$--/sqft
$1,858 Estimated rent
Home value
$238,800
$217,000 - $263,000
$1,858/mo
Zestimate® history
Owner options
List your home for rent
$1,858/mo
Rent Zestimate®
Find your next renter with Zillow Rental Manager. Plus, with online applications, you can quickly screen prospective tenants – for free.
$1,858/mo
Rent Zestimate®
Refinance and save
Refinancing to a lower rate could help reduce your monthly payments and save thousands over the life of the loan.
Explore your selling options
Work with a Zillow partner agent
Leverage their expertise and Zillow's premium Showcase listings to get your home seen by more buyers.
Get startedList with your own agent
Get your home in front of millions of buyers by listing it on Zillow.
Learn how to do itSell it yourself
Take full control of how buyers see your home on Zillow by listing For Sale by Owner (FSBO).
List your homeWhat's special
Fresh interior paintBrand-new flooringLarge covered patioFully fenced backyardSpacious layout
Zillow last checked:
Listing updated:
Listed by:
Jared McDaniels 903-736-9187,
Fathom Realty, LLC
Bought with:
NON MEMBER AGENT
NON MEMBER OFFICE
Source: GTARMLS,MLS#: 26002964
Facts & features
Interior
Bedrooms & bathrooms
- Bedrooms: 4
- Bathrooms: 3
- Full bathrooms: 3
Bathroom
- Features: Shower Only, Shower/Tub, Separate Lavatories, Bar
Heating
- Central/Gas
Cooling
- Central Electric, Ceiling Fan(s)
Appliances
- Included: Electric Range
Features
- Walk-In Closet, Ceiling Fan, Pantry, Kitchen Island
- Fireplace features: Other
Interior area
- Total structure area: 1,985
- Total interior livable area: 1,985 sqft
Property
Parking
- Total spaces: 2
- Parking features: Garage
- Garage spaces: 2
Features
- Levels: One
- Stories: 1
- Patio & porch: Covered
- Exterior features: Rain Gutters
- Pool features: None
- Fencing: Wood
Lot
- Size: 10,715 Square Feet
Details
- Additional structures: Storage, Workshop
- Parcel number: 25200107640010002
Construction
Type & style
- Home type: SingleFamily
- Architectural style: Traditional
- Property subtype: Single Family Residence
Materials
- Brick
- Foundation: Slab
- Roof: Composition
Condition
- Pre-owned
- Year built: 1961
Utilities & green energy
- Utilities for property: Cable Available
Community & HOA
Community
- Security: Smoke Detector(s)
- Subdivision: Fox #1
HOA
- Has HOA: No
Location
- Region: Longview
Financial & listing details
- Tax assessed value: $209,500
- Annual tax amount: $4,181
- Date on market: 3/3/2026
Price history
| Date | Event | Price |
|---|---|---|
| 4/13/2026 | Sold | -- |
Source:  GTARMLS #26002964 Report a problem GTARMLS #26002964 Report a problem | ||
| 3/12/2026 | Pending sale | $240,000$121/sqft |
Source: GTARMLS #26002964 Report a problem | ||
| 2/28/2026 | Listed for sale | $240,000$121/sqft |
Source:  LGVBOARD #20261440 Report a problem LGVBOARD #20261440 Report a problem | ||
| 7/23/2015 | Sold | -- |
Source: Agent Provided Report a problem | ||
Public tax history
| Year | Property taxes | Tax assessment |
|---|---|---|
| 2025 | $2,138 -4.6% | $192,742 +10% |
| 2024 | $2,241 +17.6% | $175,220 +10% |
| 2023 | $1,905 -25.5% | $159,291 +10% |
| 2022 | $2,556 -1.1% | $144,810 +9% |
| 2021 | $2,586 +2.2% | $132,910 +1.5% |
| 2020 | $2,531 +2.3% | $130,910 +2.1% |
| 2019 | $2,475 -0.2% | $128,210 +0.2% |
| 2018 | $2,480 -0.4% | $128,010 -0.4% |
| 2017 | $2,491 -0.9% | $128,510 -0.8% |
| 2016 | $2,513 +333.2% | $129,510 +0.6% |
| 2015 | $580 | $128,740 -1.3% |
| 2014 | -- | $130,490 +1.1% |
| 2013 | -- | $129,100 +0.5% |
| 2012 | -- | $128,500 +1.8% |
| 2011 | -- | $126,260 +1.5% |
| 2010 | -- | $124,450 +1.9% |
| 2009 | -- | $122,140 +14% |
| 2008 | -- | $107,120 +10% |
| 2007 | -- | $97,380 +10% |
| 2006 | -- | $88,530 +10.3% |
| 2004 | -- | $80,250 +10% |
| 2003 | -- | $72,950 -0.4% |
| 2002 | -- | $73,240 +4% |
| 2001 | -- | $70,420 +2.5% |
| 2000 | -- | $68,700 |
Find assessor info on the county website
Neighborhood: 75602
Nearby homes
- $--3 bd2 ba1.7k sqft1114 Velma St, Longview, TX 75602Sold
- $170,100-- bd2 ba1.3k sqft1101 W Garfield Dr, Longview, TX 75602Off Market
- $200,900-- bd2 ba1.6k sqft1117 Velma St, Longview, TX 75602Off Market
- $213,400-- bd2 ba1.5k sqft1102 W Garfield Dr, Longview, TX 75602Off Market
- $196,100-- bd2 ba1.6k sqft1115 Velma St, Longview, TX 75602Off Market
- $220,3003 bd2 ba1.7k sqft1115 John St, Longview, TX 75602Off Market
- $231,4003 bd2 ba1.6k sqft1119 Velma St, Longview, TX 75602Off Market
- $211,200-- bd2 ba1.8k sqft1104 W Garfield St, Longview, TX 75602Off Market
Nearby schools
GreatSchools rating
- 7/10Ware Elementary SchoolGrades: 1-5Distance: 0.5 mi
- 5/10Forest Park Magnet SchoolGrades: 6-8Distance: 3.7 mi
- 6/10Longview High SchoolGrades: 9-12Distance: 4.7 mi
Schools provided by the listing agent
- Elementary: Ware
- Middle: Forest Park
- High: Longview
Source: GTARMLS. This data may not be complete. We recommend contacting the local school district to confirm school assignments for this home.
- Texas
- Gregg County
- Longview
- 75602
- 1105 W Garfield Dr
