* PRICE IMPROVEMENT * Don't miss your opportunity to make this great one-owner home situated on a quiet Cul-de-sac location Yours * This property is conveniently located adjacent to Highline Canal Trails. (Check out Highlinecanal.org for more information) * Easy access to top-rated Littleton Public Schools, and a few minutes to C-470, Downtown Littleton restaurants and boutiques, Streets at Southglenn, parks, and trails. Wonderfully located in the Bel-Vue Heights Neighborhood of Littleton * Anderson wood windows throughout, hardwood flooring, and neutral carpets. Three bay windows, a full wall brick gas-log fireplace in the spacious family room. The dry bar in the family room is plumbed for water access. A bar refrigerator is included. The lower level is completely finished with an additional recreation room, cedar closet, and 4th bedroom (non-conforming). All appliances are included as currently installed and in their working condition. Oversized two-car attached garage * Lovely landscaped corner lot, this home is just waiting for you to add your personal touches and upgrades * Don't miss this opportunity to own this terrific property in a desirable neighborhood *
Sold for $660,000
$660,000
1105 W Hinsdale Court, Littleton, CO 80120
4beds
2,411sqft
Single Family Residence
Built in 1970
8,146 Square Feet Lot
$715,600 Zestimate®
$274/sqft
$3,636 Estimated rent
Home value
$715,600
$673,000 - $759,000
$3,636/mo
Zestimate® history
Owner options
List your home for rent
$3,636/mo
Rent Zestimate®
Find your next renter with Zillow Rental Manager. Plus, with online applications, you can quickly screen prospective tenants – for free.
$3,636/mo
Rent Zestimate®
Refinance and save
$3,826/mo
Est. payment
Refinancing to a lower rate could help reduce your monthly payments and save thousands over the life of the loan.
$3,826/mo
Est. payment
Explore your selling options
Work with a Zillow partner agent
Leverage their expertise and Zillow's premium Showcase listings to get your home seen by more buyers.
Get startedList with your own agent
Get your home in front of millions of buyers by listing it on Zillow.
Learn how to do itSell it yourself
Take full control of how buyers see your home on Zillow by listing For Sale by Owner (FSBO).
List your homeWhat's special
Neutral carpetsQuiet cul-de-sac locationCedar closetHardwood flooringDry barOversized two-car attached garageSpacious family room
Zillow last checked:
Listing updated:
Listed by:
Cheri Barber-Walker 303-880-1993 cbwsells@aol.com,
RE/MAX Alliance
Bought with:
Nicole Romero, 100039379
Nicole Romero Real Estate
Source: REcolorado as distributed by MLS GRID,MLS#: 5150178
Facts & features
Interior
Bedrooms & bathrooms
- Bedrooms: 4
- Bathrooms: 3
- Full bathrooms: 1
- 3/4 bathrooms: 1
- 1/2 bathrooms: 1
Primary bedroom
- Description: Double Aspect Windows, Spacious Balcony
- Level: Upper
- Area: 182 Square Feet
- Dimensions: 13 x 14
Bedroom
- Description: Neutral Carpet Throughout Upper Level
- Level: Upper
- Area: 140 Square Feet
- Dimensions: 10 x 14
Bedroom
- Description: Good Closet Space, Access To Attic
- Level: Upper
- Area: 120 Square Feet
- Dimensions: 10 x 12
Bedroom
- Description: Non-Conforming, Closet And Access To Crawl Space
- Level: Basement
- Area: 140 Square Feet
- Dimensions: 10 x 14
Bathroom
- Description: Located Off Hallway Accessible To Bedrooms
- Level: Upper
Bathroom
- Description: Primary Bedroom Ensuite
- Level: Upper
Bathroom
- Description: Located Off Family Room And Laundry Room
- Level: Lower
Dining room
- Description: Bay Window
- Level: Main
- Area: 90 Square Feet
- Dimensions: 9 x 10
Family room
- Description: 2nd Recreational/Family Room W/ Cedar Closet
- Level: Basement
- Area: 352 Square Feet
- Dimensions: 16 x 22
Kitchen
- Description: Features Breakfast Nook Overlooking Family Room
- Level: Main
- Area: 198 Square Feet
- Dimensions: 11 x 18
Laundry
- Level: Lower
Living room
- Description: Spacious With Bay Window Neutral Carpet
- Level: Main
- Area: 247 Square Feet
- Dimensions: 13 x 19
Utility room
- Description: Newer Furnace And Hot Water Heater, Freezer
- Level: Basement
Heating
- Forced Air, Natural Gas
Cooling
- Central Air
Appliances
- Included: Bar Fridge, Dishwasher, Disposal, Dryer, Gas Water Heater, Microwave, Range, Refrigerator, Self Cleaning Oven, Washer
Features
- Ceiling Fan(s), Eat-in Kitchen, Laminate Counters, Primary Suite, Smoke Free
- Flooring: Carpet, Vinyl, Wood
- Windows: Bay Window(s), Double Pane Windows, Window Coverings
- Basement: Crawl Space,Finished
- Number of fireplaces: 1
- Fireplace features: Family Room, Gas Log
Interior area
- Total structure area: 2,411
- Total interior livable area: 2,411 sqft
- Finished area above ground: 1,922
- Finished area below ground: 489
Property
Parking
- Total spaces: 2
- Parking features: Concrete, Dry Walled, Oversized
- Attached garage spaces: 2
Features
- Levels: Multi/Split
- Patio & porch: Front Porch, Patio
- Exterior features: Balcony, Gas Grill, Private Yard, Rain Gutters
- Fencing: Full
Lot
- Size: 8,146 Square Feet
- Features: Corner Lot, Cul-De-Sac, Level, Sprinklers In Front, Sprinklers In Rear
- Residential vegetation: Grassed
Details
- Parcel number: 032201487
- Special conditions: Standard
Construction
Type & style
- Home type: SingleFamily
- Architectural style: Contemporary
- Property subtype: Single Family Residence
Materials
- Brick, Vinyl Siding
- Foundation: Concrete Perimeter
- Roof: Composition
Condition
- Year built: 1970
Utilities & green energy
- Sewer: Public Sewer
- Water: Public
- Utilities for property: Electricity Connected, Natural Gas Connected
Community & HOA
Community
- Security: Carbon Monoxide Detector(s), Smoke Detector(s)
- Subdivision: Bel-Vue Heights West
HOA
- Has HOA: No
Location
- Region: Littleton
Financial & listing details
- Price per square foot: $274/sqft
- Tax assessed value: $656,900
- Annual tax amount: $2,566
- Date on market: 7/8/2023
- Listing terms: Cash,Conventional,FHA,VA Loan
- Exclusions: None
- Ownership: Estate
- Electric utility on property: Yes
- Road surface type: Paved
Price history
| Date | Event | Price |
|---|---|---|
| 9/14/2023 | Sold | $660,000$274/sqft |
Source:  REcolorado as distributed by MLS GRID #5150178 Report a problem REcolorado as distributed by MLS GRID #5150178 Report a problem | ||
Public tax history
| Year | Property taxes | Tax assessment |
|---|---|---|
| 2025 | $3,785 +6.9% | $41,056 +10.9% |
| 2024 | $3,540 +38% | $37,018 -9.9% |
| 2023 | $2,566 +0.3% | $41,098 +27.6% |
| 2022 | $2,558 | $32,220 -2.8% |
| 2021 | -- | $33,147 +0.5% |
| 2020 | $2,540 +34% | $32,969 |
| 2019 | $1,896 | $32,969 +13.8% |
| 2018 | $1,896 +7.9% | $28,973 |
| 2017 | $1,757 | $28,973 +19.1% |
| 2016 | -- | $24,326 |
| 2015 | -- | $24,326 +20.2% |
| 2014 | $1,378 | $20,242 -4.8% |
| 2013 | -- | $21,260 |
| 2012 | -- | $21,260 |
| 2011 | $1,735 +12.8% | $21,260 +4.7% |
| 2010 | $1,538 +61.9% | $20,300 |
| 2009 | $950 | $20,300 -0.5% |
| 2008 | -- | $20,401 |
| 2007 | -- | $20,401 +3.1% |
| 2006 | -- | $19,789 |
| 2005 | -- | $19,789 -3% |
| 2002 | $1,429 +10.6% | $20,410 +20.6% |
| 2001 | $1,291 | $16,920 |
Find assessor info on the county website
Neighborhood: Heritage
Nearby homes
- $763,1005 bd3 ba2.8k sqft1248 W Hinsdale Dr, Littleton, CO 80120Off Market
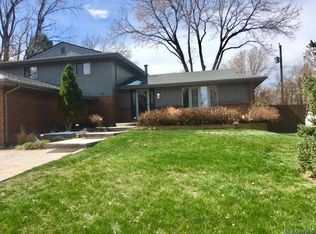
- $663,1004 bd3 ba2k sqft1228 W Hinsdale Dr, Littleton, CO 80120Off Market
- $700,0003 bd3 ba2k sqft7618 S Datura Cir, Littleton, CO 80120Sold

- $661,9003 bd3 ba2.4k sqft1278 W Hinsdale Dr, Littleton, CO 80120Off Market

- $575,4002 bd3 ba1.2k sqft1225 W Hinsdale Dr, Littleton, CO 80120Off Market
- $703,4004 bd3 ba2.8k sqft1218 W Hinsdale Dr, Littleton, CO 80120Off Market
- $681,4003 bd3 ba1.5k sqft7628 S Datura Cir, Littleton, CO 80120Off Market
- $616,4003 bd3 ba1.9k sqft7617 S Datura Cir, Littleton, CO 80120Off Market
Nearby schools
GreatSchools rating
- 8/10Runyon Elementary SchoolGrades: K-5Distance: 0.3 mi
- 7/10Euclid Middle SchoolGrades: 6-8Distance: 1.1 mi
- 9/10Heritage High SchoolGrades: 9-12Distance: 0.3 mi
Schools provided by the listing agent
- Elementary: Runyon
- Middle: Euclid
- High: Heritage
- District: Littleton 6
Source: REcolorado as distributed by MLS GRID. This data may not be complete. We recommend contacting the local school district to confirm school assignments for this home.
Get a cash offer in 3 minutes
Find out how much your home could sell for in as little as 3 minutes with a no-obligation cash offer.
Estimated market value
$715,600
Get a cash offer in 3 minutes
Find out how much your home could sell for in as little as 3 minutes with a no-obligation cash offer.
Estimated market value
$715,600
- Colorado
- Arapahoe County
- Littleton
- 80120
- Heritage
- 1105 W Hinsdale Court
Nearby cities
Nearby neighborhoods
Nearby zip codes
Other Littleton Topics
