Skip main navigation
Sold for $323,500
  • $323,500

    1105 W Hwy, Alta, IA 51002

    4beds
    3baths
    2,650sqft
    Single Family Residence, Residential
    Built in 1979
    0.53 Acres Lot
    $336,500 Zestimate®
    $122/sqft
    $2,222 Estimated rent

    Home value

    $336,500

    Estimated sales range

    Not available

    $2,222/mo

    Zestimate® history
    Loading
    Loading...

    Owner options

    List your home for rent

    $2,222/mo

    Rent Zestimate®

    Find your next renter with Zillow Rental Manager. Plus, with online applications, you can quickly screen prospective tenants – for free.

    Learn more

    $2,222/mo

    Rent Zestimate®

    Refinance and save

    $2,094/mo

    Est. payment

    Refinancing to a lower rate could help reduce your monthly payments and save thousands over the life of the loan.

    See today's rates

    $2,094/mo

    Est. payment

    Explore your selling options

    Work with a Zillow partner agent

    Leverage their expertise and Zillow's premium Showcase listings to get your home seen by more buyers.

    Get started

    List with your own agent

    Get your home in front of millions of buyers by listing it on Zillow.

    Learn how to do it

    Sell it yourself

    Take full control of how buyers see your home on Zillow by listing For Sale by Owner (FSBO).

    List your home

    What's special

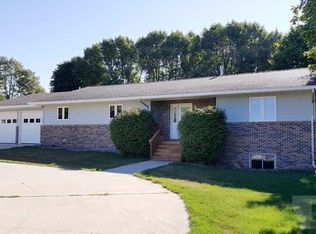
    $20,000 PRICE REDUCTION! Looking for a wonderful home in one of Alta's most desirable neighborhoods? See everything that this one located on the west side of town has to offer. The large front foyer is a welcoming place and connects you to the living, dining, and kitchen areas as well as the stairs to the second floor. At nearly 300 square feet, the living room is spacious enough to entertain, but its location is also conducive to quiet reading or conversations. The dining room also provides access to the 3-season room where you can enjoy breezes all summer long. Or close the windows and use this space in the early spring or late fall. The kitchen provides abundant cabinetry and space for a dining table and all of the appliances are included. You will enjoy the large family room that includes a fireplace and a sliding glass door to the deck. On the south side of the house is a space that would be perfect for a home office, bonus room or a main floor bedroom. Its large windows allow loads of natural light and great views of the back yard. The outdoor entertaining space includes a 400 square foot deck and a recessed hot tub with a brand-new cover. The back yard is an oasis filled with a wide-open yard, landscaping and even an occasional deer. On the upper level of the home, you will find 4 bedrooms including a master bedroom with its own bath and walk-in closet. There is an additional recreation room in the basement along with a workshop, mechanical room, and abundant storage. One more convenient feature...main floor laundry that also includes the washer and dryer! With 2400 square feet of living space, you will not run out of room. Don't miss this opportunity to own a little piece of paradise.

    Zillow last checked:

    Listing updated:

    Listed by:

    Robert D Smith 712-291-0030,

    Rob Smith Homes & Land,

    Michelle A Smith 712-291-0027,

    Rob Smith Homes & Land

    Bought with:

    Georgia A Weaver, B55786

    Weaver LLC Realtors

    Source: Northwest Iowa Regional BOR,MLS#: 825805MLS Logo

    Facts & features

    Interior

    Bedrooms & bathrooms
    • Bedrooms: 4
    • Bathrooms: 3
    • Main level bathrooms: 1
    Heating
    • Forced Air
    Cooling
    • Central Air
    Appliances
    • Included: Water Softener: Included
    • Laundry: Main Level
    Features
    • Built-in Features, Eat-in Kitchen, Entrance Foyer, Master Bath, Master WI Closet
    • Flooring: Hardwood
    • Basement: Partially Finished
    • Number of fireplaces: 1
    Interior area
    • Total structure area: 2,650
    • Total interior livable area: 2,650 sqft
    • Finished area above ground: 2,400
    • Finished area below ground: 250

    Property

    Parking
    • Total spaces: 2
    • Parking features: Attached, Garage Door Opener, Concrete, Crushed Rock
    • Attached garage spaces: 2
    Features
    • Levels: Two
    • Stories: 2
    • Patio & porch: 3 Season Porch, Deck, Porch
    • Spa features: Hot Tub
    Lot
    • Size: 0.53 Acres
    • Features: Landscaped, Level, Wooded
    Details
    • Additional structures: Workshop
    • Parcel number: 0926351004

    Construction

    Type & style
    • Home type: SingleFamily
    • Property subtype: Single Family Residence, Residential
    Materials
    • Vinyl Siding
    • Roof: Shingle
    Condition
    • New construction: No
    • Year built: 1979

    Utilities & green energy

    • Sewer: Public Sewer
    • Water: City

    Community & neighborhood

    Location
    • Region: Alta

    Other

    Other facts
    • Price range: $323.5K - $323.5K

    Price history

    DateEventPrice
    11/21/2024Sold$323,500+1.4%$122/sqft
    Source: Northwest Iowa Regional BOR #825805 Report a problem
    9/23/2024Pending sale$319,000$120/sqft
    Source: Northwest Iowa Regional BOR #825805 Report a problem
    9/11/2024Price change$319,000-5.9%$120/sqft
    Source: Northwest Iowa Regional BOR #825805 Report a problem
    8/9/2024Listed for sale$339,000$128/sqft
    Source: Northwest Iowa Regional BOR #825805 Report a problem

    Public tax history

    Tax history is unavailable.

    Neighborhood: 51002

    Nearby schools

    GreatSchools rating
    Schools provided by the listing agent
    • Elementary: Alta
    • Middle: Alta-Aurelia
    • High: Alta-Aurelia

    Source: Northwest Iowa Regional BOR. This data may not be complete. We recommend contacting the local school district to confirm school assignments for this home.

    Get pre-qualified for a loan
    At Zillow Home Loans, we can pre-qualify you in as little as 5 minutes with no impact to your credit score.

    An equal housing lender. NMLS #10287.