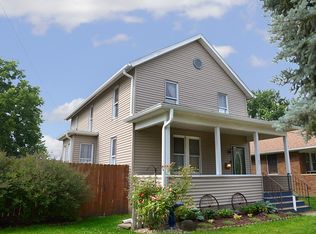
Located on Ottawa's desirable west side, this three bedroom ranch-style home offers comfortable one-level living with a functional layout and exceptional bonus spaces. The open-concept floor plan features a spacious kitchen with peninsula seating that flows seamlessly into the main living area, creating the perfect setup for both everyday living and entertaining. The main level also includes three bedrooms, a full bathroom, and convenient main-floor laundry. The basement provides excellent storage potential, while outside, the large rear patio and fully fenced backyard offer the ideal setting for relaxing, entertaining, pets, or play. A true standout feature of this property is the impressive detached three-car garage with alley access, along with a bonus 9x8 wood shop and a separate 11x15 recreation room complete with air conditioning, refrigerator, and freezer-perfect for hobbies, a workshop, game room, or additional entertaining space. Conveniently located near shopping, schools, and with easy access to Starved Rock State Park, this property offers a wonderful blend of comfort, versatility, and location.
Closed
Zillow last checked:
Listing updated:
Bought with:
Kimberly Eddy
Windsor Realty
Source: MRED as distributed by MLS GRID,MLS#: 12658588
Price history
| Date | Event | Price |
|---|---|---|
| 7/27/2026 | Listing removed | $1,800$1/sqft |
Source: Zillow Rentals Report a problem | ||
| 7/20/2026 | Listed for rent | $1,800$1/sqft |
Source: Zillow Rentals Report a problem | ||
| 7/17/2026 | Sold | $104,500-16.3%$86/sqft |
Source:  MRED as distributed by MLS GRID #12658588 Report a problem MRED as distributed by MLS GRID #12658588 Report a problem | ||
| 7/15/2026 | Pending sale | $124,900$103/sqft |
Source: MRED as distributed by MLS GRID #12658588 Report a problem | ||
| 7/1/2026 | Contingent | $124,900$103/sqft |
Source: MRED as distributed by MLS GRID #12658588 Report a problem | ||
| 6/23/2026 | Price change | $124,900-8.8%$103/sqft |
Source: MRED as distributed by MLS GRID #12658588 Report a problem | ||
| 5/27/2026 | Listed for sale | $136,900$113/sqft |
Source: MRED as distributed by MLS GRID #12658588 Report a problem | ||
| 5/26/2026 | Listing removed | $136,900$113/sqft |
Source: MRED as distributed by MLS GRID #12644729 Report a problem | ||
| 5/20/2026 | Listing removed | $136,900+68%$113/sqft |
Source: MRED as distributed by MLS GRID #12644729 Report a problem | ||
| 9/12/2020 | Sold | $81,500-9.3%$67/sqft |
Source: MRED as distributed by MLS GRID #10777294 Report a problem | ||
| 7/20/2020 | Pending sale | $89,900$74/sqft |
Source: Washington Square Realtors #10777294 Report a problem | ||
| 7/10/2020 | Listed for sale | $89,900-10%$74/sqft |
Source: Washington Square Realtors #10777294 Report a problem | ||
| 4/6/2020 | Listing removed | $99,900$82/sqft |
Source: Washington Square Realtors #10441255 Report a problem | ||
| 9/5/2019 | Price change | $99,900-5.3%$82/sqft |
Source: Washington Square Realtors #10441255 Report a problem | ||
| 7/6/2019 | Listed for sale | $105,500+46.5%$87/sqft |
Source: Washington Square Realtors #10441255 Report a problem | ||
| 7/10/2018 | Sold | $72,000$59/sqft |
Source: Public Record Report a problem | ||

Sell for more on Zillow
Get a Zillow Showcase℠ listing at no additional cost and you could sell for .
$122,500
2% more
+$2,450
With Zillow Showcase(estimated)
$124,950
