Relish in elevated living at The Bartlett. Artisanal textures and premium materials lend a sense of luxury to every room. Extraordinary and stunning features are just the beginning. The professionally designed living space dissolves the boundaries between interior and exterior with floor to ceiling glass walls. Perched above the surrounding buildings, the biophilic design maximizes natural light and offers panoramic views including western facing. Enjoy endless entertainment from nature's marvels: rich reds, oranges, and yellows in the fall, the occasional white blanket of silent snow, and stunning lightning shows in the spring and summer. Most of the year offers the lush green views Durham residents are accustomed to. The condo features 2 balconies, access one from the main living space and the other from the primary bedroom. An inspirational kitchen fit for the most discerning cook, but also perfect for those who prefer to dine out at the multitude of nearby restaurants. Waterfall edge countertop, Bosch appliances, Quartz, tile backsplash, and pantry. The large living and dining areas provide many possibilities for entertaining and seating. The primary ensuite serves as a private retreat, featuring a frameless shower, dual vanity, and abundant storage with 2 custom closets and a dedicated linen closet. Both secondary bedrooms feature Murphy beds and built-in surrounds. This unit also offers 2 dedicated, covered parking spaces immediately adjacent to the building and a 50 amp outlet ready for your EV charging station. Common Residents Room provides kitchen space, living area with TV, and an oversized patio with a fire pit, perfect for watching the Durham Christmas Parade. Pet grooming room, Bike room, and a designated 9x5 Storage Closet are also available for residents. Enjoy living an exceptional life in The Brightleaf District of Downtown Durham minutes from The Triangle's hottest food scene, shopping, grocery stores, medical facilities, and entertainment. Durham Bulls Athletic Park, DPAC, Durham City Center, Parks & Trails, Tobacco Road, Duke University, and Duke Hospital all contribute to many lifestyle conveniences. Extraordinary is not just a term, it's your everyday reality.
Sold for $1,480,000
$1,480,000
1105 W Main St #604, Durham, NC 27701
3beds
2,213sqft
Condominium
Built in 2019
-- sqft lot
$1,478,700 Zestimate®
$669/sqft
$3,905 Estimated rent
Home value
$1,478,700
$1.39M - $1.57M
$3,905/mo
Zestimate® history
Owner options
List your home for rent
$3,905/mo
Rent Zestimate®
Find your next renter with Zillow Rental Manager. Plus, with online applications, you can quickly screen prospective tenants – for free.
$3,905/mo
Rent Zestimate®
Refinance and save
$10,090/mo
Est. payment
Refinancing to a lower rate could help reduce your monthly payments and save thousands over the life of the loan.
$10,090/mo
Est. payment
Explore your selling options
Work with a Zillow partner agent
Leverage their expertise and Zillow's premium Showcase listings to get your home seen by more buyers.
Get startedList with your own agent
Get your home in front of millions of buyers by listing it on Zillow.
Learn how to do itSell it yourself
Take full control of how buyers see your home on Zillow by listing For Sale by Owner (FSBO).
List your homeWhat's special
Frameless showerInspirational kitchenBosch appliancesWaterfall edge countertopDual vanity
Zillow last checked:
Listing updated:
Listed by:
Laura Lennon 919-389-4242,
RE/MAX Capital
Bought with:
Cory Sherman, 296188
Keller Williams Elite Realty
Source: Doorify MLS,MLS#: 10150468
Facts & features
Interior
Bedrooms & bathrooms
- Bedrooms: 3
- Bathrooms: 3
- Full bathrooms: 2
- 1/2 bathrooms: 1
- Main level bathrooms: 2
- Main level bedrooms: 3
Primary bedroom
- Level: Main
- Area: 197.16 Square Feet
- Dimensions: 15.9 x 12.4
Bedroom 2
- Level: Main
- Area: 151.2 Square Feet
- Dimensions: 12.6 x 12
Bedroom 3
- Level: Main
- Area: 171.2 Square Feet
- Dimensions: 16 x 10.7
Dining room
- Level: Main
- Area: 151.2 Square Feet
- Dimensions: 12.6 x 12
Family room
- Level: Main
- Area: 485.64 Square Feet
- Dimensions: 28.4 x 17.1
Kitchen
- Level: Main
- Area: 170.56 Square Feet
- Dimensions: 20.8 x 8.2
Other
- Description: Foyer
- Level: Main
- Area: 95.58 Square Feet
- Dimensions: 16.2 x 5.9
Other
- Description: Primary WIC 1
- Level: Main
- Area: 46.08 Square Feet
- Dimensions: 9.6 x 4.8
Other
- Description: Primary WIC 2
- Level: Main
- Area: 44.2 Square Feet
- Dimensions: 6.8 x 6.5
Other
- Description: Primary Balcony
- Level: Main
- Area: 68.6 Square Feet
- Dimensions: 9.8 x 7
Other
- Description: Family Room Balcony
- Level: Main
- Area: 78.4 Square Feet
- Dimensions: 9.8 x 8
Other
- Description: Storage Closet
- Level: Main
- Area: 45 Square Feet
- Dimensions: 9 x 5
Heating
- Electric
Cooling
- Central Air, Ceiling Fan(s)
Appliances
- Included: Cooktop, Dishwasher, Electric Cooktop, Electric Oven, Electric Water Heater, Ice Maker, Microwave, Oven, Refrigerator, Range Hood, Stainless Steel Appliance(s), Water Heater, Wall Oven
- Laundry: Electric Dryer Hookup, Main Level, In Unit, Washer Hookup
Features
- Built-in Features, Cedar Closet(s), Ceiling Fan(s), Chandelier, Double Vanity, Entrance Foyer, Eat-in Kitchen, High Ceilings, His and Hers Closets, Kitchen Island, Open Floorplan, Pantry, Primary Downstairs, Recessed Lighting, Smart Thermostat, Storage, Walk-In Closet(s), Kitchen/Dining Room Combination, Living/Dining Room Combination, Dining L, Shower Only, Bathtub/Shower Combination, Walk-In Shower, Quartz Counters, Smooth Ceilings
- Flooring: Tile, Wood
- Doors: Sliding Doors
- Windows: Blinds, Window Treatments
- Common walls with other units/homes: 1 Common Wall,End Unit
Interior area
- Total structure area: 2,213
- Total interior livable area: 2,213 sqft
- Finished area above ground: 2,213
- Finished area below ground: 0
Property
Parking
- Total spaces: 2
- Parking features: Assigned, Deeded, Electric Gate, Gated, On Site, Paved, Parking Lot, Private, See Remarks
- Covered spaces: 2
Features
- Levels: One
- Stories: 1
- Patio & porch: Other, See Remarks
- Exterior features: Balcony
- Pool features: None
- Fencing: Fenced,Gate
- Has view: Yes
- View description: City, City Lights, Downtown, Park/Greenbelt, Panoramic, Skyline, See Remarks
- Frontage type: Other,See Remarks
Lot
- Features: City Lot, Near Golf Course, Near Public Transit, See Remarks, Views
Details
- Parcel number: 0821690364.030
- Special conditions: Standard
- Horse amenities: None
Construction
Type & style
- Home type: Condo
- Architectural style: Contemporary,Modern
- Property subtype: Condominium
Materials
- Glass, Other
- Foundation: Slab
- Roof: See Remarks
Condition
- New construction: No
- Year built: 2019
Utilities & green energy
- Sewer: Public Sewer
- Water: Public
- Utilities for property: Electricity Connected, Sewer Connected, Water Connected
Community & HOA
Community
- Security: Secured Garage/Parking
HOA
- Has HOA: Yes
- Amenities included: Elevator(s), Insurance, Maintenance, Maintenance Grounds, Other, Parking
- Services included: Insurance, Maintenance Grounds, Maintenance Structure, Pest Control, Security
- HOA fee: $849 monthly
- HOA name: The Bartlett Condominiums
- HOA phone: 984-220-8668
Location
- Region: Durham
Financial & listing details
- Price per square foot: $669/sqft
- Tax assessed value: $1,040,404
- Annual tax amount: $11,041
- Date on market: 3/5/2026
- Listing agreement: Exclusive Right To Sell
- Listing terms: Cash,Conventional,VA Loan
- Road surface type: Paved
Price history
| Date | Event | Price |
|---|---|---|
| 4/13/2026 | Sold | $1,480,000-1.3%$669/sqft |
Source:  Doorify MLS #10150468 Report a problem Doorify MLS #10150468 Report a problem | ||
| 3/16/2026 | Pending sale | $1,500,000$678/sqft |
Source: Doorify MLS #10150468 Report a problem | ||
| 3/5/2026 | Listed for sale | $1,500,000$678/sqft |
Source: Doorify MLS #10150468 Report a problem | ||
Public tax history
| Year | Property taxes | Tax assessment |
|---|---|---|
| 2025 | $11,042 -25.3% | $1,040,404 -7.3% |
| 2024 | $14,789 +36.5% | $1,121,760 |
| 2023 | $10,835 +43.1% | $1,121,760 |
| 2022 | $7,571 +100.9% | $1,121,760 |
| 2021 | $3,769 +155.7% | $1,121,760 |
| 2020 | $1,474 | $1,121,760 |
Find assessor info on the county website
Neighborhood: 27701
Nearby homes
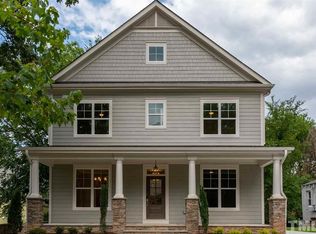
- $989,7004 bd4 ba2.7k sqft1210 Roxboro St, Durham, NC 27701Off Market
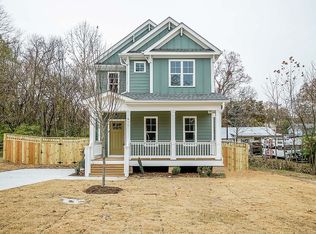
- $570,0003 bd3 ba1.6k sqft611 Elizabeth St, Durham, NC 27701Sold
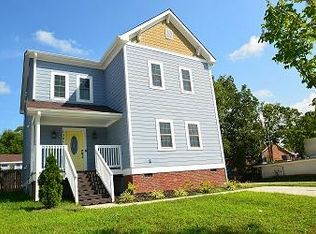
- $626,9003 bd3 ba2.3k sqft1305 S Roxboro St, Durham, NC 27701Off Market
- $437,0003 bd3 ba1.3k sqft112 W Piedmont Ave, Durham, NC 27701Off Market
- $381,1004 bd2 ba1.5k sqft112 Piedmont Ave, Durham, NC 27701Off Market
- $359,6003 bd2 ba1.2k sqft1406 Englewood Ave, Durham, NC 27701Off Market
- $589,0004 bd3 ba2.4k sqft1801 Hemlock Hill Dr, Durham, NC 27701Off Market
- $558,4003 bd2 ba1.8k sqft727 Peyton Ave, Durham, NC 27701Off Market
- $791,0003 bd2 ba1.7k sqft2122 Summit St, Durham, NC 27701Sold
Nearby schools
GreatSchools rating
- 8/10George Watts ElementaryGrades: PK-5Distance: 0.9 mi
- 5/10Brogden MiddleGrades: 6-8Distance: 1.8 mi
- 3/10Riverside High SchoolGrades: 9-12Distance: 5.3 mi
Schools provided by the listing agent
- Elementary: Durham - George Watts Elementary
- Middle: Durham - Brogden Middle
- High: Durham - Riverside High
Source: Doorify MLS. This data may not be complete. We recommend contacting the local school district to confirm school assignments for this home.
Get a cash offer in 3 minutes
Find out how much your home could sell for in as little as 3 minutes with a no-obligation cash offer.
Estimated market value
$1,478,700
Get a cash offer in 3 minutes
Find out how much your home could sell for in as little as 3 minutes with a no-obligation cash offer.
Estimated market value
$1,478,700
- North Carolina
- Durham County
- Durham
- 27701
- 1105 W Main St Unit 604
