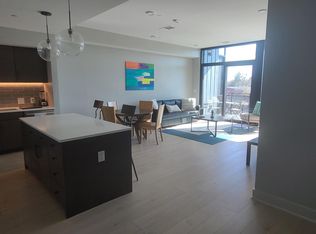
Penthouse in Downtown Durham with stunning southwest sunset views, offered at an exceptional value and presented with custom designer furniture, gorgeous wall finishes, and convenient motorized blinds that create a seamless move in experience for any savvy buyer. The spacious, well designed kitchen features quartz countertops, stainless steel appliances, and an induction cooktop, all surrounded by expansive windows and soaring ceilings that make this penthouse one not to miss. A large, well designed pantry and walk in laundry room with custom cabinetry provide ample storage for the organized buyer. The built-ins in the primary closet, along with the thoughtful selection of furniture that fits the space perfectly, are a rare find. With a Nest thermostat, an oversized terrace for indoor outdoor living, two deeded covered parking spaces, an outdoor dog wash, and secure bike storage, this home is designed for ease and comfort. Located in close proximity to all of downtown Durham's finest shopping and dining, including Duke's East Campus, this residence is truly a Durham penthouse dream come true.
Sold for $1,450,000
$1,450,000
1105 W Main St Penthouse 704, Durham, NC 27701
2beds
2,022sqft
Condominium
Built in 2019
-- sqft lot
$1,444,800 Zestimate®
$717/sqft
$3,618 Estimated rent
Home value
$1,444,800
$1.36M - $1.53M
$3,618/mo
Zestimate® history
Owner options
List your home for rent
$3,618/mo
Rent Zestimate®
Find your next renter with Zillow Rental Manager. Plus, with online applications, you can quickly screen prospective tenants – for free.
$3,618/mo
Rent Zestimate®
Refinance and save
$7,810/mo
Est. payment
Refinancing to a lower rate could help reduce your monthly payments and save thousands over the life of the loan.
$7,810/mo
Est. payment
Explore your selling options
Work with a Zillow partner agent
Leverage their expertise and Zillow's premium Showcase listings to get your home seen by more buyers.
Get startedList with your own agent
Get your home in front of millions of buyers by listing it on Zillow.
Learn how to do itSell it yourself
Take full control of how buyers see your home on Zillow by listing For Sale by Owner (FSBO).
List your homeWhat's special
Zillow last checked:
Listing updated:
Listed by:
Mary R Hunter 919-810-7005,
Urban Durham Realty
Bought with:
Gabrielle Markunas, 363306
Urban Durham Realty
Christina C Chenet, 287777
Urban Durham Realty
Source: Doorify MLS,MLS#: 10155430
Facts & features
Interior
Bedrooms & bathrooms
- Bedrooms: 2
- Bathrooms: 3
- Full bathrooms: 2
- 1/2 bathrooms: 1
- Main level bedrooms: 2
Primary bedroom
- Level: Main
- Area: 220.05 Square Feet
- Dimensions: 16.3 x 13.5
Bedroom 2
- Level: Main
- Area: 182.25 Square Feet
- Dimensions: 13.5 x 13.5
Kitchen
- Level: Main
- Area: 143.55 Square Feet
- Dimensions: 16.5 x 8.7
Laundry
- Level: Main
Living room
- Level: Main
- Area: 641.25 Square Feet
- Dimensions: 28.5 x 22.5
Heating
- Central, Electric
Cooling
- Central Air, Ceiling Fan(s), Electric
Appliances
- Included: Cooktop, Dryer, Disposal, Dishwasher, Electric Cooktop, Electric Water Heater, Microwave, Refrigerator, Range Hood, Stainless Steel Appliance(s), Washer, Water Heater, Wall Oven
- Laundry: Electric Dryer Hookup, Laundry Room, Main Level, Washer Hookup
Features
- Chandelier, Double Vanity, Eat-in Kitchen, High Ceilings, High Speed Internet, Kitchen Island, Pantry, Walk-In Closet(s), Separate Shower, Bathtub/Shower Combination, Walk-In Shower, Quartz Counters, Smooth Ceilings
- Flooring: Tile, Wood
- Doors: Sliding Doors
- Windows: Blinds, Window Treatments
- Common walls with other units/homes: 1 Common Wall
Interior area
- Total structure area: 2,022
- Total interior livable area: 2,022 sqft
- Finished area above ground: 2,022
- Finished area below ground: 0
Property
Parking
- Total spaces: 2
- Parking features: Assigned, Covered, Deeded, Electric Gate, On Site, Private
- Uncovered spaces: 2
Features
- Levels: One
- Stories: 1
- Exterior features: Balcony, Fire Pit, Other, Private Entrance
- Fencing: Fenced,Gate
- Has view: Yes
- View description: City, Skyline
Lot
- Features: City Lot, Level
- Residential vegetation: Cleared
Details
- Parcel number: 227464
- Special conditions: Standard
Construction
Type & style
- Home type: Condo
- Architectural style: Contemporary,Modern
- Property subtype: Condominium
Materials
- Brick, Glass, Steel Siding
- Foundation: Slab
- Roof: See Remarks
Condition
- New construction: No
- Year built: 2019
Utilities & green energy
- Sewer: Public Sewer
- Water: Public
- Utilities for property: Cable Connected, Electricity Connected, Sewer Connected, Water Connected
Community & HOA
Community
- Features: Clubhouse, Gated, Street Lights
- Security: Security Gate
HOA
- Has HOA: Yes
- Amenities included: Clubhouse, Elevator(s), Gated, Maintenance Grounds, Other, Parking
- Services included: Insurance, Internet, Maintenance Grounds, Trash
- HOA fee: $762 monthly
- HOA name: The Bartlett Condominium Association
- HOA phone: 919-878-8787
Location
- Region: Durham
Financial & listing details
- Price per square foot: $717/sqft
- Tax assessed value: $1,380,658
- Annual tax amount: $14,652
- Date on market: 3/26/2026
- Listing agreement: Exclusive Right To Sell
- Listing terms: Cash,Conventional
Price history
| Date | Event | Price |
|---|---|---|
| 5/14/2026 | Sold | $1,450,000$717/sqft |
Source:  Doorify MLS #10155430 Report a problem Doorify MLS #10155430 Report a problem | ||
| 4/1/2026 | Pending sale | $1,450,000$717/sqft |
Source: Doorify MLS #10155430 Report a problem | ||
| 3/26/2026 | Listed for sale | $1,450,000$717/sqft |
Source: Doorify MLS #10155430 Report a problem | ||
Public tax history
| Year | Property taxes | Tax assessment |
|---|---|---|
| 2025 | $14,653 +2.9% | $1,380,658 +27.9% |
| 2024 | $14,237 +36.5% | $1,079,898 |
| 2023 | $10,431 +43.1% | $1,079,898 |
| 2022 | $7,289 +100.9% | $1,079,898 |
| 2021 | $3,628 +155.7% | $1,079,898 |
| 2020 | $1,419 | $1,079,898 |
Find assessor info on the county website
Neighborhood: Downtown
Nearby homes
- $118,0342 bd2 ba-- sqft1105 Main St, Durham, NC 27701Off Market

- $464,5001 bd2 ba949 sqft1105 W Main St #405, Durham, NC 27701Off Market
- $429,6001 bd1 ba989 sqft1105 W Main St #502, Durham, NC 27701Off Market
- $741,4002 bd2 ba1.3k sqft1105 W Main St #501, Durham, NC 27701Off Market
- $893,0002 bd2 ba1.7k sqft1105 W Main St #204, Durham, NC 27701Off Market
- $817,7002 bd2 ba1.3k sqft1105 W Main St #601, Durham, NC 27701Off Market
- $746,6002 bd2 ba1.5k sqft1105 W Main St #203, Durham, NC 27701Off Market
- $657,4002 bd2 ba1.2k sqft1105 W Main St #606, Durham, NC 27701Off Market
- $1,300,0002 bd2 ba2k sqft1105 W Main St #503, Durham, NC 27701Sold
Nearby schools
GreatSchools rating
- 8/10George Watts ElementaryGrades: PK-5Distance: 0.5 mi
- 5/10Brogden MiddleGrades: 6-8Distance: 1.6 mi
- 3/10Riverside High SchoolGrades: 9-12Distance: 4.9 mi
Schools provided by the listing agent
- Elementary: Durham - George Watts Elementary
- Middle: Durham - Brogden Middle
- High: Durham - Riverside High
Source: Doorify MLS. This data may not be complete. We recommend contacting the local school district to confirm school assignments for this home.
Get a cash offer in 3 minutes
Find out how much your home could sell for in as little as 3 minutes with a no-obligation cash offer.
Estimated market value
$1,444,800
Get a cash offer in 3 minutes
Find out how much your home could sell for in as little as 3 minutes with a no-obligation cash offer.
Estimated market value
$1,444,800
- North Carolina
- Durham County
- Durham
- 27701
- Downtown
- 1105 W Main St Penthouse 704
