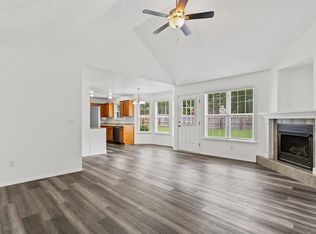
Remarkably upgraded and move-in ready, this home delivers the perfect blend of refined finishes and everyday functionality. From the moment you arrive, greatl curb appeal sets the tone for everything within. Inside, rich hardwood floors anchor the living spaces while designer tile, custom lighting, and upscale plumbing fixtures reflect a level of quality found throughout every room.The eat-in kitchen is a true showpiece -- gleaming granite countertops, premium stainless appliances, a generous pantry, and charming built-in dining seating make it as practical as it is beautiful. The open living concept invites you to unwind beside a corner gas fireplace, complete with a tasteful alcove perfectly sized for your television, all beneath soaring, open ceiling treatments that lend an airy space. The primary suite, offers dual vanities, a relaxing jetted tub, and the luxury of his-and-hers closets.Additional highlights include an oversized garage with attic storage and a backyard designed for both entertaining and everyday enjoyment -- featuring a large, newly painted deck, a hot tub, and a privacy fence, all backing to peaceful, open views.And for true peace of mind? A roof just three years young, replaced HVAC system 3 years ago, and a newer hot water heater mean the big-ticket items are already done.FALL THROUGH OF NO FAULT OF THE SELLERS! ALL SMALL REPAIRS COMPLETED AND READY FOR A NEW OWNER!
Closed
Price Unknown
1105 W Scenic Hills Drive, Nixa, MO 65714
3beds
1,415sqft
Single Family Residence
Built in 2005
10,018 Square Feet Lot
$268,200 Zestimate®
$--/sqft
$1,598 Estimated rent
Home value
$268,200
$255,000 - $282,000
$1,598/mo
Zestimate® history
Owner options
List your home for rent
$1,598/mo
Rent Zestimate®
Find your next renter with Zillow Rental Manager. Plus, with online applications, you can quickly screen prospective tenants – for free.
$1,598/mo
Rent Zestimate®
Refinance and save
$287/mo
Est. payment
Refinancing to a lower rate could help reduce your monthly payments and save thousands over the life of the loan.
$287/mo
Est. payment
Explore your selling options
Work with a Zillow partner agent
Leverage their expertise and Zillow's premium Showcase listings to get your home seen by more buyers.
Get startedList with your own agent
Get your home in front of millions of buyers by listing it on Zillow.
Learn how to do itSell it yourself
Take full control of how buyers see your home on Zillow by listing For Sale by Owner (FSBO).
List your homeWhat's special
Corner gas fireplacePrivacy fenceGleaming granite countertopsPeaceful open viewsEat-in kitchenOpen living conceptDesigner tile
Zillow last checked:
Listing updated:
Listed by:
Vanessa D Howe 417-839-4907,
Murney Associates - Primrose
Bought with:
Joy Bray, 2015039982
Gateway Real Estate Team LLC
Source: SOMOMLS as distributed by MLS GRID,MLS#: 60324729
Facts & features
Interior
Bedrooms & bathrooms
- Bedrooms: 3
- Bathrooms: 2
- Full bathrooms: 2
Rooms
- Room types: Pantry
Heating
- Forced Air, Central, Natural Gas
Cooling
- Central Air, Ceiling Fan(s)
Appliances
- Included: Dishwasher, Gas Water Heater, Free-Standing Electric Oven, Exhaust Fan, Disposal
- Laundry: Main Level, W/D Hookup
Features
- Laminate Counters, Granite Counters, Vaulted Ceiling(s), Tray Ceiling(s), Walk-In Closet(s), High Speed Internet
- Flooring: Carpet, Tile, Hardwood
- Windows: Blinds
- Has basement: No
- Attic: Partially Floored,Pull Down Stairs
- Has fireplace: Yes
- Fireplace features: Living Room
Interior area
- Total structure area: 1,415
- Total interior livable area: 1,415 sqft
- Finished area above ground: 1,415
- Finished area below ground: 0
Property
Parking
- Total spaces: 2
- Parking features: Garage - Attached
- Attached garage spaces: 2
Features
- Levels: One
- Stories: 1
- Patio & porch: Deck
- Exterior features: Rain Gutters
- Has spa: Yes
- Spa features: Hot Tub, Bath
- Fencing: Privacy,Full,Wood
Lot
- Size: 10,018 Square Feet
- Dimensions: 93.3 x 111
- Features: Corner Lot
Details
- Parcel number: 100522004010001000
Construction
Type & style
- Home type: SingleFamily
- Property subtype: Single Family Residence
Materials
- Brick, Vinyl Siding, Stone
- Foundation: Crawl Space
- Roof: Composition
Condition
- Year built: 2005
Utilities & green energy
- Sewer: Public Sewer
- Water: Public
- Utilities for property: Cable Available
Community & HOA
Community
- Subdivision: Rolling Hills
HOA
- Services included: Play Area, Pool
- HOA fee: $287 annually
Location
- Region: Nixa
Financial & listing details
- Tax assessed value: $133,300
- Annual tax amount: $1,578
- Date on market: 5/26/2026
- Listing terms: Cash,VA Loan,USDA/RD,FHA,Conventional
Price history
| Date | Event | Price |
|---|---|---|
| 7/24/2026 | Sold | -- |
Source:  SOMOMLS as distributed by MLS GRID #60324729 Report a problem SOMOMLS as distributed by MLS GRID #60324729 Report a problem | ||
| 7/1/2026 | Pending sale | $269,900$191/sqft |
Source: SOMOMLS as distributed by MLS GRID #60324729 Report a problem | ||
| 6/25/2026 | Listed for sale | $269,900$191/sqft |
Source: SOMOMLS as distributed by MLS GRID #60324729 Report a problem | ||
| 6/18/2026 | Pending sale | $269,900$191/sqft |
Source: SOMOMLS as distributed by MLS GRID #60324729 Report a problem | ||
| 6/15/2026 | Price change | $269,900-1.9%$191/sqft |
Source: SOMOMLS as distributed by MLS GRID #60324729 Report a problem | ||
| 6/4/2026 | Listed for sale | $275,000$194/sqft |
Source: SOMOMLS as distributed by MLS GRID #60324729 Report a problem | ||
| 5/28/2026 | Pending sale | $275,000$194/sqft |
Source: SOMOMLS as distributed by MLS GRID #60324729 Report a problem | ||
| 5/26/2026 | Listed for sale | $275,000+120.2%$194/sqft |
Source: SOMOMLS as distributed by MLS GRID #60324729 Report a problem | ||
| 11/12/2015 | Listing removed | $124,900$88/sqft |
Source: Murney Associates, Realtors #60039392 Report a problem | ||
| 11/10/2015 | Listed for sale | $124,900$88/sqft |
Source: Murney Associates, Realtors #60039392 Report a problem | ||
| 11/18/2009 | Sold | -- |
Source: Agent Provided Report a problem | ||
Public tax history
| Year | Property taxes | Tax assessment |
|---|---|---|
| 2025 | $1,569 +5.3% | $25,330 +6% |
| 2024 | $1,489 | $23,900 |
| 2023 | $1,489 +5.3% | $23,900 +5.4% |
| 2022 | $1,415 | $22,670 |
| 2021 | -- | $22,670 +19.6% |
| 2020 | -- | $18,960 |
| 2019 | -- | $18,960 |
| 2018 | -- | $18,960 |
| 2017 | $1,107 | $18,960 +2.9% |
| 2016 | $1,107 | $18,430 |
| 2015 | $1,107 +2.4% | $18,430 -0.1% |
| 2014 | $1,081 +9677.8% | $18,450 |
| 2013 | $11 | $18,450 -51.2% |
| 2011 | $11 | $37,820 |
Find assessor info on the county website
Neighborhood: 65714
Nearby homes
- $223,1003 bd1 ba1.3k sqft1107 W Scenic Hills Dr, Nixa, MO 65714Off Market

- $253,5003 bd2 ba1.3k sqft968 S Redwood St, Nixa, MO 65714For Sale
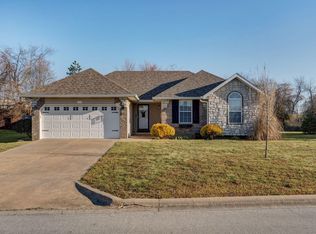
- $--3 bd2 ba1.3k sqft1109 W Scenic Hills Dr, Nixa, MO 65714Sold
- $249,1003 bd2 ba1.4k sqft970 S Redwood St, Nixa, MO 65714Off Market

- $306,0004 bd1 ba1.5k sqft969 Redwood St, Nixa, MO 65714Off Market
- $--3 bd2 ba1.6k sqft1111 Scenic Hills Dr, Nixa, MO 65714Sold
- $278,2004 bd2 ba1.6k sqft1111 W Scenic Hills Dr, Nixa, MO 65714Off Market
- $--3 bd2 ba1.6k sqft972 S Redwood St, Nixa, MO 65714Sold
Nearby schools
GreatSchools rating
- 9/10Mathews Elementary SchoolGrades: K-4Distance: 0.7 mi
- 8/10Nixa Junior High SchoolGrades: 7-8Distance: 2.3 mi
- 10/10Nixa High SchoolGrades: 9-12Distance: 0.6 mi
Schools provided by the listing agent
- Elementary: NX Mathews/Inman
- Middle: Nixa
- High: Nixa
Source: SOMOMLS as distributed by MLS GRID. This data may not be complete. We recommend contacting the local school district to confirm school assignments for this home.
Sell for more on Zillow
Get a Zillow Showcase℠ listing at no additional cost and you could sell for .
$268,200
2% more
+$5,364
With Zillow Showcase(estimated)
$273,564
- Missouri
- Christian County
- Nixa
- 65714
- 1105 W Scenic Hills Drive
Nearby cities
Nearby zip codes
Other Nixa Topics
