Beautiful Care-free Home in Terra Vista. 3 Bedrooms, 2 Baths & 2 Plus Car Garage. Situated on a prime lake site. This well-designed, energy-independent home utilizes a 30kw Enphase Encharge Solar System with full battery backup, ensuring power day and night. Monthly energy bills are under $30. Installed a NEW A/C in 2022 that cost practically nothing to run. The Home was designed for entertainment w/Open Great Room, Kitchen & Dining Area. The Great Room features an alcove w/Cabinetry that can be used as a desk area or a dry built-in bar. With a Foyer closet that is a rare and appreciated feature in homes. The spacious design features sliding glass doors that bring the outdoors in, complemented by a covered lanai for open-air or weather-protected entertaining and casual outdoor living. The Kitchen has Stainless Appliances, Granite, 42" Upgraded Wood Cabinetry, Island & large Pantry. Easy to maintain w/Tile & Carpet Floors. Adding to Energy efficiency this home is equipped w/Tankless Hot Water Heater, Hot Water Circulation System & Reverse Osmosis Drinking Water System. The 2 Guest Bedrooms are ample w/spacious Closets & a Guest Bath to spoil your guest. The Master Suite is bright & roomy w/Sitting Area, large Closet, Double Vanities, enclosed Commode area & wonderful Walk-in Shower. The original floor plan was customized to add 6 feet to the garage, providing ample space for all your toys and storage. This home doesn’t disappoint, w/Security System, surround Sound Speakers, Dual Gas & Electric hookups at Dryer & Oven, high Ceilings & 8’ Doors throughout… And so much more! THIS IS VALUE YOU CAN'T AFFORD TO MISS! Enjoy the World Class Amenities that Terra Vista has to offer with Golf Courses, Tennis, Pickleball, Dog Park, Spa, Fitness, Indoor & Outdoor Pools, Social Activities & Restaurants. All available for your enjoyment. This is a Great place to live!
Sold for $335,000
$335,000
1105 W Skyview Crossing Dr #107A, Hernando, FL 34442
3beds
1,830sqft
Single Family Residence
Built in 2010
6,969 Square Feet Lot
$338,700 Zestimate®
$183/sqft
$2,622 Estimated rent
Home value
$338,700
$295,000 - $390,000
$2,622/mo
Zestimate® history
Owner options
List your home for rent
$2,622/mo
Rent Zestimate®
Find your next renter with Zillow Rental Manager. Plus, with online applications, you can quickly screen prospective tenants – for free.
$2,622/mo
Rent Zestimate®
Refinance and save
$2,454/mo
Est. payment
Refinancing to a lower rate could help reduce your monthly payments and save thousands over the life of the loan.
$2,454/mo
Est. payment
Explore your selling options
Work with a Zillow partner agent
Leverage their expertise and Zillow's premium Showcase listings to get your home seen by more buyers.
Get startedList with your own agent
Get your home in front of millions of buyers by listing it on Zillow.
Learn how to do itSell it yourself
Take full control of how buyers see your home on Zillow by listing For Sale by Owner (FSBO).
List your homeWhat's special
Covered lanaiLarge pantrySecurity systemHigh ceilingsGuest bathMaster suiteSurround sound speakers
Zillow last checked:
Listing updated:
Listed by:
Maria Fleming 352-422-1976,
REALTRUST REALTY,
John Fleming 352-422-4086,
REALTRUST REALTY
Bought with:
Maria Fleming, 649701
REALTRUST REALTY
Source: Realtors Association of Citrus County,MLS#: 845866 Originating MLS: Realtors Association of Citrus County
Originating MLS: Realtors Association of Citrus CountyFacts & features
Interior
Bedrooms & bathrooms
- Bedrooms: 3
- Bathrooms: 2
- Full bathrooms: 2
Heating
- Central, Electric
Cooling
- Central Air, Electric
Appliances
- Included: Dryer, Dishwasher, Gas Cooktop, Gas Oven, Gas Range, Microwave Hood Fan, Microwave, Refrigerator, Water Purifier, Washer
- Laundry: Laundry - Living Area, Laundry Tub
Features
- Attic, Breakfast Bar, Dual Sinks, High Ceilings, Primary Suite, Open Floorplan, Pantry, Pull Down Attic Stairs, Stone Counters, Sitting Area in Primary, Split Bedrooms, Shower Only, Solid Surface Counters, Separate Shower, Updated Kitchen, Walk-In Closet(s), Wood Cabinets, Window Treatments, First Floor Entry
- Flooring: Carpet, Tile
- Windows: Blinds, Double Pane Windows, Drapes
- Attic: Pull Down Stairs
Interior area
- Total structure area: 2,708
- Total interior livable area: 1,830 sqft
Property
Parking
- Total spaces: 2
- Parking features: Attached, Concrete, Driveway, Garage, Private, Garage Door Opener
- Attached garage spaces: 2
- Has uncovered spaces: Yes
Features
- Levels: One
- Stories: 1
- Exterior features: Sprinkler/Irrigation, Landscaping, Water Feature, Concrete Driveway, Room For Pool
- Pool features: None
- Spa features: Community
- Has view: Yes
- View description: Lake
- Has water view: Yes
- Water view: Lake
Lot
- Size: 6,969 Square Feet
- Features: Flat, Rectangular, Zero Lot Line
Details
- Additional structures: Gazebo
- Parcel number: 3331498
- Zoning: PDR
- Special conditions: Standard
Construction
Type & style
- Home type: SingleFamily
- Architectural style: Contemporary,One Story
- Property subtype: Single Family Residence
Materials
- Stucco
- Foundation: Block, Slab
- Roof: Concrete,Ridge Vents
Condition
- New construction: No
- Year built: 2010
Utilities & green energy
- Sewer: Public Sewer
- Water: Public
- Utilities for property: High Speed Internet Available, Underground Utilities
Green energy
- Energy generation: Solar
Community & HOA
Community
- Features: Billiard Room, Clubhouse, Community Pool, Fitness, Golf, Pickleball, Putting Green, Restaurant, Shuffleboard, Shopping, Tennis Court(s), Trails/Paths, Gated
- Security: Gated Community, Security System, Security Service
- Subdivision: Citrus Hills - Terra Vista
HOA
- Has HOA: Yes
- Services included: Association Management, Cable TV, High Speed Internet, Legal/Accounting, Maintenance Grounds, Reserve Fund, Road Maintenance, Street Lights, Sprinkler
- HOA fee: $200 monthly
- HOA name: Woodview Villas Maintanence
- HOA phone: 352-746-6770
- Second HOA fee: $272 monthly
- Second HOA name: Terra Vista POA & Spectrum
- Second HOA phone: 352-746-6060
Location
- Region: Hernando
Financial & listing details
- Price per square foot: $183/sqft
- Annual tax amount: $3,005
- Date on market: 6/27/2025
- Cumulative days on market: 7 days
- Listing terms: Cash,Conventional,VA Loan
- Road surface type: Paved
Price history
| Date | Event | Price |
|---|---|---|
| 8/6/2025 | Sold | $335,000-10.7%$183/sqft |
Source:  Realtors Association of Citrus County #845866 Report a problem Realtors Association of Citrus County #845866 Report a problem | ||
| 7/4/2025 | Pending sale | $375,000$205/sqft |
Source: Realtors Association of Citrus County #845866 Report a problem | ||
| 6/27/2025 | Listed for sale | $375,000$205/sqft |
Source: Realtors Association of Citrus County #845866 Report a problem | ||
Public tax history
Tax history is unavailable.
Neighborhood: 34442
Nearby homes
- $335,0003 bd2 ba1.8k sqft1105 W Skyview Crossing Dr, Hernando, FL 34442Sold
- $353,4003 bd2 ba2.6k sqft1117 W Skyview Crossing Dr, Hernando, FL 34442Off Market
- $375,0003 bd2 ba2k sqft1099 W Skyview Crossing Dr, Hernando, FL 34442Sold

- $315,2003 bd2 ba1.7k sqft1129 W Skyview Crossing Dr, Hernando, FL 34442Off Market
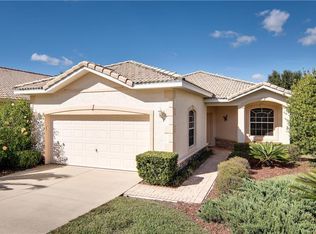
- $393,8003 bd2 ba1.9k sqft1083 W Skyview Crossing Dr, Hernando, FL 34442Off Market
- $430,0003 bd2 ba2.2k sqft1141 W Skyview Crossing Dr, Hernando, FL 34442Sold
- $354,8003 bd2 ba1.9k sqft1077 W Skyview Crossing Dr, Hernando, FL 34442Off Market
- $320,0003 bd2 ba1.8k sqft1112 W Skyview Crossing Dr, Hernando, FL 34442Sold
- $345,1002 bd2 ba1.8k sqft1092 W Skyview Crossing Dr, Hernando, FL 34442Off Market
Nearby schools
GreatSchools rating
- 5/10Forest Ridge Elementary SchoolGrades: PK-5Distance: 0.7 mi
- 5/10Lecanto Middle SchoolGrades: 6-8Distance: 5.7 mi
- 5/10Lecanto High SchoolGrades: 9-12Distance: 5.8 mi
Schools provided by the listing agent
- Elementary: Forest Ridge Elementary
- Middle: Lecanto Middle
- High: Lecanto High
Source: Realtors Association of Citrus County. This data may not be complete. We recommend contacting the local school district to confirm school assignments for this home.
Get a cash offer in 3 minutes
Find out how much your home could sell for in as little as 3 minutes with a no-obligation cash offer.
Estimated market value
$338,700
Get a cash offer in 3 minutes
Find out how much your home could sell for in as little as 3 minutes with a no-obligation cash offer.
Estimated market value
$338,700
- Florida
- Citrus County
- Hernando
- 34442
- 1105 W Skyview Crossing Dr Unit 107A
Nearby cities
Nearby zip codes
Other Hernando Topics
