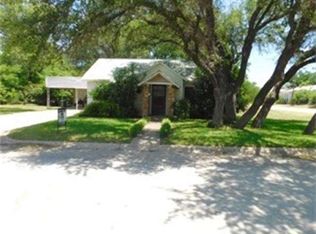
Welcome to 1105 W Storey St, an adorable 2-bedroom, 1-bath brick home just three blocks from the school and bursting with small-town charm! Whether you're a first-time buyer, downsizing, or investing, this well-maintained gem is ready to meet your needs.
Step inside to find vinyl flooring throughout—no carpet in sight!
Featuring a spacious living area, a country-style kitchen with abundant cabinet space and a spacious pantry. The bedrooms are light and airy, and the bathroom offers a charming vintage feel with a shower tub combo and unique decorative touches.
Enjoy your morning coffee on the small covered porch, or entertain guests on the spacious concrete patio perfect for BBQs and evening get-togethers. The fully fenced yard offers room for pets, gardening, or simply relaxing under the big Texas sky.
Conveniently located near schools, shopping, and all that San Saba has to offer.
Sold
Price Unknown
1105 W Storey St, San Saba, TX 76877
2beds
962sqft
Single Family Residence
Built in 2006
8,407 Square Feet Lot
$166,900 Zestimate®
$--/sqft
$1,040 Estimated rent
Home value
$166,900
Estimated sales range
Not available
$1,040/mo
Zestimate® history
Owner options
List your home for rent
$1,040/mo
Rent Zestimate®
Find your next renter with Zillow Rental Manager. Plus, with online applications, you can quickly screen prospective tenants – for free.
$1,040/mo
Rent Zestimate®
Refinance and save
Refinancing to a lower rate could help reduce your monthly payments and save thousands over the life of the loan.
Explore your selling options
Work with a Zillow partner agent
Leverage their expertise and Zillow's premium Showcase listings to get your home seen by more buyers.
Get startedList with your own agent
Get your home in front of millions of buyers by listing it on Zillow.
Learn how to do itSell it yourself
Take full control of how buyers see your home on Zillow by listing For Sale by Owner (FSBO).
List your homeWhat's special
Zillow last checked:
Listing updated:
Listed by:
Jennifer Huggins 0788653,
eXp Realty, LLC 214-850-9794,
Merideth Deeds 0811914 325-205-2010,
EXP Realty, LLC
Bought with:
Brandi Allison
Hoyt Real Estate
Source: NTREIS,MLS#: 20966853
Facts & features
Interior
Bedrooms & bathrooms
- Bedrooms: 2
- Bathrooms: 1
- Full bathrooms: 1
Primary bedroom
- Level: First
- Dimensions: 10 x 15
Living room
- Features: Ceiling Fan(s)
- Level: First
- Dimensions: 10 x 20
Heating
- Central, Electric
Cooling
- Central Air, Ceiling Fan(s), Electric
Appliances
- Included: Electric Cooktop, Microwave, Refrigerator
- Laundry: Washer Hookup, Electric Dryer Hookup
Features
- High Speed Internet, Open Floorplan, Pantry
- Flooring: Linoleum
- Has basement: No
- Has fireplace: No
Interior area
- Total interior livable area: 962 sqft
Property
Parking
- Parking features: Driveway
- Has uncovered spaces: Yes
Features
- Levels: One
- Stories: 1
- Patio & porch: Front Porch
- Pool features: None
- Fencing: Chain Link
Lot
- Size: 8,407 Square Feet
Details
- Parcel number: 7017
Construction
Type & style
- Home type: SingleFamily
- Architectural style: Traditional,Detached
- Property subtype: Single Family Residence
Materials
- Brick
- Foundation: Slab
- Roof: Composition,Shingle
Condition
- Year built: 2006
Utilities & green energy
- Sewer: Public Sewer
- Water: Public
- Utilities for property: Cable Available, Electricity Available, Sewer Available, Water Available
Community & HOA
Community
- Subdivision: Harwood & Fentress Add
HOA
- Has HOA: No
Location
- Region: San Saba
Financial & listing details
- Tax assessed value: $169,340
- Annual tax amount: $1,878
- Date on market: 6/13/2025
- Cumulative days on market: 413 days
- Listing terms: Cash,Conventional,FHA,USDA Loan,VA Loan
- Electric utility on property: Yes
Price history
| Date | Event | Price |
|---|---|---|
| 7/25/2025 | Sold | -- |
Source: NTREIS #20966853 Report a problem | ||
| 7/1/2025 | Pending sale | $170,000$177/sqft |
Source: NTREIS #20966853 Report a problem | ||
| 6/20/2025 | Contingent | $170,000$177/sqft |
Source: NTREIS #20966853 Report a problem | ||
| 6/13/2025 | Listed for sale | $170,000$177/sqft |
Source: NTREIS #20966853 Report a problem | ||
| 6/3/2025 | Listing removed | $170,000$177/sqft |
Source: NTREIS #20596910 Report a problem | ||
| 5/13/2025 | Price change | $170,000-5%$177/sqft |
Source: NTREIS #20596910 Report a problem | ||
| 4/22/2025 | Price change | $179,000-2.7%$186/sqft |
Source: NTREIS #20596910 Report a problem | ||
| 2/18/2025 | Price change | $184,000-2.6%$191/sqft |
Source: NTREIS #20596910 Report a problem | ||
| 9/30/2024 | Listed for sale | $189,000$196/sqft |
Source: NTREIS #20596910 Report a problem | ||
| 9/16/2024 | Listing removed | $189,000-5%$196/sqft |
Source: NTREIS #20596910 Report a problem | ||
| 8/1/2024 | Price change | $199,000-2.9%$207/sqft |
Source: NTREIS #20596910 Report a problem | ||
| 7/9/2024 | Price change | $205,000-4.7%$213/sqft |
Source: NTREIS #20596910 Report a problem | ||
| 5/21/2024 | Price change | $215,000-8.5%$223/sqft |
Source: NTREIS #20596910 Report a problem | ||
| 5/6/2024 | Price change | $235,000-5.6%$244/sqft |
Source: NTREIS #20596910 Report a problem | ||
| 4/24/2024 | Listed for sale | $249,000$259/sqft |
Source: NTREIS #20596910 Report a problem | ||
Public tax history
| Year | Property taxes | Tax assessment |
|---|---|---|
| 2025 | $1,009 +1.1% | $120,360 +10% |
| 2024 | $998 +13.2% | $109,420 +13.4% |
| 2023 | $882 -29.9% | $96,470 +6.7% |
| 2022 | $1,259 -10.4% | $90,430 +10% |
| 2021 | $1,405 | $82,210 +10% |
| 2020 | -- | $74,740 0% |
| 2019 | -- | $74,750 -0.9% |
| 2018 | -- | $75,450 0% |
| 2017 | -- | $75,460 +6.1% |
| 2016 | -- | $71,150 +39.2% |
| 2015 | -- | $51,110 |
| 2014 | -- | $51,110 |
| 2012 | -- | $51,110 -7% |
| 2011 | -- | $54,940 |
| 2010 | -- | $54,940 +14.8% |
| 2009 | -- | $47,870 |
Find assessor info on the county website
Neighborhood: 76877
Nearby homes
- $76,780-- bd-- ba1.8k sqft1107 W Storey St, San Saba, TX 76877Off Market
- $160,600-- bd-- ba1.7k sqft1103 W Storey St, San Saba, TX 76877Off Market
- $5,800-- bd-- ba120 sqft407 S Fentress St, San Saba, TX 76877Off Market
- $104,6700.26 acres409 S Fentress St, San Saba, TX 76877Off Market
- $67,550-- bd-- ba1.7k sqft1106 W Storey St, San Saba, TX 76877Off Market
- $--3 bd2 ba1.4k sqft1108 W Storey St, San Saba, TX 76877Sold
- $279,1002 bd2 ba1.5k sqft1102 W Storey St, San Saba, TX 76877Off Market
- $125,900-- bd-- ba1.4k sqft1009 W Storey St, San Saba, TX 76877Off Market
Nearby schools
GreatSchools rating
- 2/10San Saba Elementary SchoolGrades: PK-4Distance: 0.2 mi
- 6/10San Saba Middle SchoolGrades: 5-8Distance: 0.2 mi
- 6/10San Saba High SchoolGrades: 9-12Distance: 0.2 mi
Schools provided by the listing agent
- Elementary: San Saba
- Middle: San Saba
- High: San Saba
- District: San Saba ISD
Source: NTREIS. This data may not be complete. We recommend contacting the local school district to confirm school assignments for this home.
- Texas
- San Saba County
- San Saba
- 76877
- 1105 W Storey St
