Skip main navigation
Off market
  • $226,000

    1105 Wallen Dr, Mobile, AL 36608

    4beds
    1,984sqft
    SingleFamily
    Built in ----
    0.37 Acres Lot
    $226,000 Zestimate®
    $114/sqft
    $1,789 Estimated rent

    Home value

    $226,000

    $210,000 - $242,000

    $1,789/mo

    Zestimate® history
    Loading
    Loading...

    Owner options

    List your home for rent

    $1,789/mo

    Rent Zestimate®

    Find your next renter with Zillow Rental Manager. Plus, with online applications, you can quickly screen prospective tenants – for free.

    Learn more

    $1,789/mo

    Rent Zestimate®

    Refinance and save

    $1,410/mo

    Est. payment

    Refinancing to a lower rate could help reduce your monthly payments and save thousands over the life of the loan.

    See today's rates

    $1,410/mo

    Est. payment

    Explore your selling options

    Work with a Zillow partner agent

    Leverage their expertise and Zillow's premium Showcase listings to get your home seen by more buyers.

    Get started

    List with your own agent

    Get your home in front of millions of buyers by listing it on Zillow.

    Learn how to do it

    Sell it yourself

    Take full control of how buyers see your home on Zillow by listing For Sale by Owner (FSBO).

    List your home

    What's special

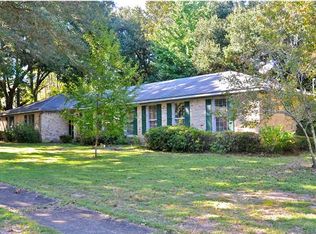
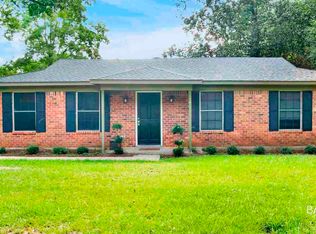
    PREMIER OPEN HOUSE SUNDAY, FEBRUARY 16 2:00-4:00 PM. SELLER WILL ENTERTAIN OFFERS BETWEEN $129-149,000! Its the prettiest home on the street so Come on by to tour this beautiful home that was completely renovted and remodeled by the current sellers and is now ready for you to enjoy! Natural light fills the space with skylights throughout the living area & elegant formal Dining Room. Come on in and discover a second living area which is the spacious family room with its warm textures and tones along with the cozy wood burning fireplace makes it feel like home! This plan opens to the convenient kitchen area that leads to an oversized laundry room with a built in that has cubbies and storage for all to enjoy. Down the hall, you will find four large bedrooms. The Master has its own private ensuite bathroom and french doors leading to the backyard & patio areas so you can bring the outside in if desired. There's a second full bathroom in the hallway for the additional three bedrooms to enjoy . As you Step out the backdoor, you'll find a wonderful space for outdoor entertaining with an attached double carport that offers a built in workshop & storage room for tinkering and hobbies. The huge backyard has new privacy fencing on all sides and offers plenty of room to enjoy outdoor living. The sellers have added the following updates: All new windows, light switches, ceiling fans and tile flooring as well as All kitchen appliances. You'll also find a Concrete drive provides for lots of parking or outdoor activities. The Backyard patio is perfect for grilling out and entertaining. Don't wait to see this one! Square footage taken from tax records and previous listing, not warranted and must be verified by buyers.

    This property is off market, which means it's not currently listed for sale or rent on Zillow. This may be different from what's available on other websites or public sources.

    Facts & features

    Interior

    Bedrooms & bathrooms
    • Bedrooms: 4
    • Bathrooms: 2
    • Full bathrooms: 2
    Heating
    • Other, Electric
    Cooling
    • Central
    Features
    • RaisedCeiling
    • Flooring: Tile, Carpet
    • Has fireplace: Yes
    Interior area
    • Total interior livable area: 1,984 sqft

    Property

    Parking
    • Total spaces: 2
    Features
    • Exterior features: Wood, Brick
    Lot
    • Size: 0.37 Acres
    Details
    • Parcel number: R022802092002072

    Construction

    Type & style
    • Home type: SingleFamily
    Materials
    • brick
    • Roof: Asphalt

    Utilities & green energy

    • Sewer: Public
    • Utilities for property: Electric, AllElec

    Community & neighborhood

    Location
    • Region: Mobile

    Other

    Other facts
    • Amenities: Patio, Fence, Storage Room, WORKSHOP
    • Bedroom Desc: MBR DOWN
    • Construction Materials: Brick, Wood
    • Energy Features: Ceiling Fan, Double Panes
    • Heating: Central, Electric
    • Lot Description: SUBDIVISION
    • Property Type: Residential
    • Water: PUBLIC
    • Cooling: Central
    • Utilities: Electric, AllElec
    • Floors: Brick, Tile, WW Carpet
    • Porch Type: Back, Open, Front
    • Style: Traditional
    • Fireplace: Wood Burning
    • Dining Area Features: Formal, BrkFastBar, KitArea
    • Prop Sub Type: Single Family
    • Sewer: Public
    • Interior Features: RaisedCeiling
    • Co List Agent Email: karensingleton@kw.com
    • Co List Agent Full Name: Karen N Singleton
    • Co List Agent Direct Work Phone: 251-510-1466
    • Listing Type: EXCLUSIVE RIGHT-TO-SELL
    • Co List Office Phone: 251-662-5660
    • Legal Description: LOT 17 PINES ADD TO ALPINE HILLS UNIT 2 MBK 17 PG 67 #SEC 9 T4S R2W #MP28 02 09
    • Parcel Number: 28-02-09-2-002-072.

    Price history

    DateEventPrice
    3/20/2020Sold$149,000+15.4%$75/sqft
    Source: Public Record Report a problem
    2/14/2020Listed for sale$129,149+7.6%$65/sqft
    Source: Keller Williams Realty Mobile #636439 Report a problem
    9/28/2016Listing removed$120,000$60/sqft
    Source: Better Homes and Gardens Real Estate Generations #537885 Report a problem
    9/23/2016Listed for sale$120,000$60/sqft
    Source: BETTER HOMES AND GARDENS REAL ESTATE GENERATIONS #537885 Report a problem

    Public tax history

    YearProperty taxesTax assessment
    2025$915 +6%$15,460 +5.6%
    2024$863 -0.1%$14,640 -0.1%
    2023$864 +7.6%$14,660 +7%
    2022$803 $13,700
    2021$803 $13,700
    2020$803 +9.1%$13,700 +8.4%
    2019$736 -1.3%$12,640 -0.8%
    2018$746 +0.5%$12,740
    2017$742 $12,740 +2.2%
    2016$742 -56.9%$12,460 -7.2%
    2013$1,720 +87%$13,420 -13.6%
    2010$920 +39.2%$15,540 +35.6%
    2003$661 $11,460
    2002$661 +15.3%$11,460 +13.7%
    2001$573 +26.8%$10,080
    2000$452 $10,080

    Find assessor info on the county website

    Neighborhood: Overlook

    Nearby schools

    GreatSchools rating
    Schools provided by the listing agent
    • Elementary: JOHN WILL
    • Middle: SCARBOROUGH
    • High: BLOUNT

    Source: The MLS. This data may not be complete. We recommend contacting the local school district to confirm school assignments for this home.

    Get a cash offer in 3 minutes
    Find out how much your home could sell for in as little as 3 minutes with a no-obligation cash offer.
    Estimated market value
    $226,000
    Get a cash offer in 3 minutes
    Find out how much your home could sell for in as little as 3 minutes with a no-obligation cash offer.
    Estimated market value
    $226,000