It will be hard to decide which you love more: the perfect Bryn-Mawr location or the charming 1920's bungalow! Recognized over and over again as one of the most livable neighborhoods in Minneapolis, the Bryn-Mawr neighborhood features over 650 acres of parks, lakes, and trails and, according to the neighborhood website, is characterized by it's long time stability and quietude. When you first arrive at 1105 Washburn Ave S, you'll be captivated by the beautiful stucco exterior adorned with stone accents, curved doorways, beautiful landscaping, and substantial window boxes. Upon entering, the gorgeous light-washed narrow plank hardwood flooring, co-mingling of texture and color and the bright open floor plan are sure to impress. Modern amenities and fixtures and 1920s architectural features blend seamlessly throughout this beautiful home to create a fully functional yet aesthetically pleasing lifestyle. Imagine preparing a meal in the kitchen with updated stainless steel appliances and one-of-a-kind granite countertop surrounded by warm, natural light radiating through the windows or hosting intimate BBQs on the large deck in the back yard! This home has everything you are looking for--and more!
Closed
Zillow last checked:
Listing updated:
Bought with:
Chris Mosier
eXp Realty
Source: NorthstarMLS as distributed by MLS GRID,MLS#: 6647169
Price history
| Date | Event | Price |
|---|---|---|
| 5/2/2025 | Sold | $511,230-2.6%$257/sqft |
Source:  NorthstarMLS as distributed by MLS GRID #6647169 Report a problem NorthstarMLS as distributed by MLS GRID #6647169 Report a problem | ||
| 4/4/2025 | Pending sale | $525,000$264/sqft |
Source: NorthstarMLS as distributed by MLS GRID #6647169 Report a problem | ||
| 2/12/2025 | Price change | $525,000-4.5%$264/sqft |
Source: NorthstarMLS as distributed by MLS GRID #6647169 Report a problem | ||
| 1/9/2025 | Listed for sale | $550,000$277/sqft |
Source: NorthstarMLS as distributed by MLS GRID #6647169 Report a problem | ||
| 11/4/2024 | Listing removed | $550,000$277/sqft |
Source: NorthstarMLS as distributed by MLS GRID #6603316 Report a problem | ||
| 9/23/2024 | Listed for sale | $550,000+22.2%$277/sqft |
Source: NorthstarMLS as distributed by MLS GRID #6603316 Report a problem | ||
| 7/23/2024 | Sold | $450,000$226/sqft |
Source: Public Record Report a problem | ||
| 7/22/2022 | Sold | $450,000$226/sqft |
Source: NorthstarMLS as distributed by MLS GRID #6206659 Report a problem | ||
| 6/3/2022 | Listed for sale | $450,000-5.1%$226/sqft |
Source: NorthstarMLS as distributed by MLS GRID #6206659 Report a problem | ||
| 10/24/2021 | Listing removed | -- |
Source: NorthstarMLS as distributed by MLS GRID #6011718 Report a problem | ||
| 9/7/2021 | Listed for sale | $474,000+51.4%$239/sqft |
Source: NorthstarMLS as distributed by MLS GRID #6011718 Report a problem | ||
| 4/14/2015 | Sold | $313,000+1%$158/sqft |
Source:  Lake Superior Area Realtors as distributed by MLS GRID #2283656 Report a problem Lake Superior Area Realtors as distributed by MLS GRID #2283656 Report a problem | ||
| 3/8/2015 | Price change | $310,000-6%$156/sqft |
Source: Patrick Kaveney #4569493 Report a problem | ||
| 10/2/2014 | Price change | $329,900-2.9%$166/sqft |
Source: Patrick Kaveney #4569493 Report a problem | ||
| 8/15/2014 | Price change | $339,900-2.9%$171/sqft |
Source: Patrick Kaveney #4569493 Report a problem | ||
| 7/8/2014 | Listed for sale | $349,900+32%$176/sqft |
Source: Patrick Kaveney #4569493 Report a problem | ||
| 9/9/2011 | Sold | $265,000-3.6%$133/sqft |
Source: Public Record Report a problem | ||
| 7/3/2011 | Price change | $275,000-7.4%$138/sqft |
Source: RE/MAX Results #4001958 Report a problem | ||
| 5/11/2011 | Price change | $297,000-5%$149/sqft |
Source: RE/MAX Results #4001958 Report a problem | ||
| 1/8/2011 | Listed for sale | $312,500+78.6%$157/sqft |
Source: RE/MAX Results #4001958 Report a problem | ||
| 10/13/1998 | Sold | $175,000+35.7%$88/sqft |
Source: Public Record Report a problem | ||
| 7/2/1992 | Sold | $129,000$65/sqft |
Source: Agent Provided Report a problem | ||
Nearby homes
- $833,7004 bd4 ba2.4k sqft1035 Cedar Lake Rd S, Minneapolis, MN 55405Off Market
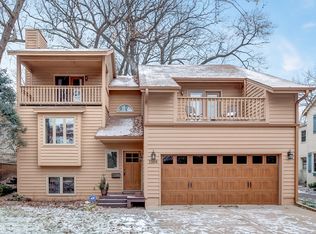
- $769,1003 bd2 ba4.2k sqft1104 Vincent Ave S, Minneapolis, MN 55405Off Market
- $622,4004 bd2 ba2.4k sqft1115 Washburn Ave S, Minneapolis, MN 55405Off Market

- $710,8003 bd3 ba2.7k sqft1108 Vincent Ave S, Minneapolis, MN 55405Off Market
Get a cash offer in 3 minutes
Find out how much your home could sell for in as little as 3 minutes with a no-obligation cash offer.
Estimated market value
$511,500
