Skip main navigation
Closed
  • Listing Provided by: Elevate Realty, LLC
    Bought with: Coldwell Banker Realty - Gundaker
    Price Unknown

    1105 Water View Ln, O'Fallon, MO 63366

    3beds
    3,415sqft
    Single Family Residence
    Built in 2012
    0.29 Acres Lot
    $522,500 Zestimate®
    $--/sqft
    $3,524 Estimated rent

    Home value

    $522,500

    $486,000 - $559,000

    $3,524/mo

    Zestimate® history
    Loading
    Loading...

    Owner options

    List your home for rent

    $3,524/mo

    Rent Zestimate®

    Find your next renter with Zillow Rental Manager. Plus, with online applications, you can quickly screen prospective tenants – for free.

    Learn more

    $3,524/mo

    Rent Zestimate®

    Refinance and save

    $250/mo

    Est. payment

    Refinancing to a lower rate could help reduce your monthly payments and save thousands over the life of the loan.

    See today's rates

    $250/mo

    Est. payment

    Explore your selling options

    Work with a Zillow partner agent

    Leverage their expertise and Zillow's premium Showcase listings to get your home seen by more buyers.

    Get started

    List with your own agent

    Get your home in front of millions of buyers by listing it on Zillow.

    Learn how to do it

    Sell it yourself

    Take full control of how buyers see your home on Zillow by listing For Sale by Owner (FSBO).

    List your home

    What's special

    Gas fireplaceFinished basementFormal diningVersatile loftLevel lotCurb appealGranite countertops
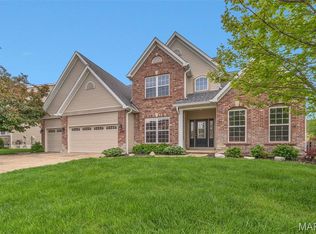
    PRO PHOTOS | OPEN HOUSE, Saturday from 12-1 This MOVE-IN-READY home in the sought-after MANORS AT DEER CREEK offers over 3,400 sq ft of upscale comfort and space. The stunning kitchen features STAINLESS STEEL APPLIANCES, GRANITE COUNTERTOPS, GAS STOVE, and a large WALK-IN PANTRY. Enjoy the open layout with 9-FT CEILINGS, gorgeous crown molding, a DEDICATED OFFICE, formal dining, and main floor laundry. The light-filled living room includes a cozy GAS FIREPLACE. Upstairs, the LUXURIOUS PRIMARY SUITE boasts an oversized WALK-IN CLOSET and spa-like bath with dual vanities, soaking tub, and separate shower. Two more bedrooms with walk-in closets, a full bath, and a versatile LOFT (easily converted to a 4th BR) complete the level. The FINISHED BASEMENT includes a spacious living area, full bath, EGRESS WINDOW and ample storage. NEW ROOF, gutters, and downspouts (2024) plus HVAC UPGRADES. Level lot, CURB APPEAL, and insulated 3-CAR GARAGE. THIS ONE WON’T LAST! Additional Rooms: Mud Room

    Zillow last checked:

    Listing updated:

    Listing Provided by:

    Rachael Kiehne 989-295-5475,

    Elevate Realty, LLC

    Bought with:

    Sheila M House, 1999086768

    Coldwell Banker Realty - Gundaker

    Source: MARIS,MLS#: 25029916MLS LogoOriginating MLS: St. Charles County Association of REALTORS

    Facts & features

    Interior

    Bedrooms & bathrooms
    • Bedrooms: 3
    • Bathrooms: 4
    • Full bathrooms: 3
    • 1/2 bathrooms: 1
    • Main level bathrooms: 1
    Heating
    • Forced Air, Zoned, Natural Gas
    Cooling
    • Central Air, Electric
    Appliances
    • Included: Gas Water Heater, Dishwasher, Disposal, Microwave, Gas Range, Gas Oven, Refrigerator, Stainless Steel Appliance(s)
    • Laundry: Main Level
    Features
    • Kitchen/Dining Room Combo, Separate Dining, High Ceilings, Special Millwork, Walk-In Closet(s), Kitchen Island, Granite Counters, Walk-In Pantry, Double Vanity, Tub
    • Doors: French Doors
    • Windows: Window Treatments, Insulated Windows
    • Basement: Partially Finished
    • Number of fireplaces: 1
    • Fireplace features: Living Room, Recreation Room
    Interior area
    • Total structure area: 3,415
    • Total interior livable area: 3,415 sqft
    • Finished area above ground: 2,756
    • Finished area below ground: 659

    Property

    Parking
    • Total spaces: 3
    • Parking features: RV Access/Parking, Attached, Garage, Garage Door Opener
    • Attached garage spaces: 3
    Accessibility
    • Accessibility features: Visitable
    Features
    • Levels: Two
    Lot
    • Size: 0.29 Acres
    • Dimensions: 98 x 142
    • Features: Level
    Details
    • Parcel number: 200509556000060.0000000
    • Special conditions: Standard

    Construction

    Type & style
    • Home type: SingleFamily
    • Architectural style: Craftsman,Traditional,Other
    • Property subtype: Single Family Residence
    Condition
    • Year built: 2012

    Utilities & green energy

    • Sewer: Public Sewer
    • Water: Public
    • Utilities for property: Underground Utilities, Natural Gas Available

    Community & neighborhood

    Location
    • Region: Ofallon
    • Subdivision: Manors At Deer Creek #2

    HOA & financial

    HOA
    • HOA fee: $250 annually

    Other

    Other facts
    • Listing terms: Cash,FHA,Conventional,VA Loan
    • Ownership: Private

    Price history

    DateEventPrice
    5/29/2025Sold--
    Source: MARIS #25029916 Report a problem
    5/8/2025Pending sale$485,000$142/sqft
    Source: MARIS #25029916 Report a problem
    5/7/2025Listed for sale$485,000+42.7%$142/sqft
    Source: MARIS #25029916 Report a problem
    5/25/2018Sold--
    Source: MARIS #18023221 Report a problem
    4/23/2018Pending sale$339,900$100/sqft
    Source: REAL LIVING NOW #18023221 Report a problem
    4/5/2018Listed for sale$339,900+26.8%$100/sqft
    Source: Real Living Now #18023221 Report a problem
    6/9/2015Sold--
    Source: Agent Provided Report a problem
    4/1/2015Listed for sale$268,000$78/sqft
    Source: Coldwell Banker Gundaker - Highway K & N / O'Fallon #14036460 Report a problem
    3/9/2015Pending sale$268,000$78/sqft
    Source: Coldwell Banker Gundaker - Highway K & N / O'Fallon #14036460 Report a problem
    2/26/2015Price change$268,000-0.7%$78/sqft
    Source: Coldwell Banker Gundaker - Highway K & N / O'Fallon #14036460 Report a problem
    1/22/2015Price change$270,000-1.8%$79/sqft
    Source: Coldwell Banker Gundaker - Highway K & N / O'Fallon #14036460 Report a problem
    12/23/2014Price change$275,000-1.1%$81/sqft
    Source: Coldwell Banker Gundaker - Highway K & N / O'Fallon #14036460 Report a problem
    11/22/2014Price change$278,000-0.7%$81/sqft
    Source: Coldwell Banker Gundaker - Highway K & N / O'Fallon #14036460 Report a problem
    10/14/2014Price change$280,000-2.1%$82/sqft
    Source: Coldwell Banker Gundaker - Highway K & N / O'Fallon #14036460 Report a problem
    8/28/2014Price change$285,900-1.2%$84/sqft
    Source: Coldwell Banker Gundaker - Highway K & N / O'Fallon #14036460 Report a problem
    7/31/2014Price change$289,500-0.2%$85/sqft
    Source: Coldwell Banker Gundaker - Highway K & N / O'Fallon #14036460 Report a problem
    7/17/2014Price change$290,000-0.7%$85/sqft
    Source: Coldwell Banker Gundaker - Highway K & N / O'Fallon #14036460 Report a problem
    7/4/2014Price change$292,000-1%$86/sqft
    Source: Coldwell Banker Gundaker - Highway K & N / O'Fallon #14036460 Report a problem
    6/26/2014Listed for sale$295,000+8.2%$86/sqft
    Source: Coldwell Banker Gundaker - Highway K & N / O'Fallon #14036460 Report a problem
    8/28/2013Sold--
    Source: Public Record Report a problem
    8/9/2013Price change$272,718+1%$80/sqft
    Source: McKelvey Homes Realty, LLC #13042404 Report a problem
    7/28/2013Listed for sale$269,918$79/sqft
    Source: McKelvey Homes Realty, LLC #13042404 Report a problem

    Public tax history

    YearProperty taxesTax assessment
    2025$5,895 +7.7%$92,069 +10.9%
    2024$5,475 0%$83,016
    2023$5,477 +7.1%$83,016 +15.1%
    2022$5,113 $72,108
    2021-- $72,108 +26.7%
    2020-- $56,900
    2019$3,941 $56,900 +11.3%
    2018$3,941 +1.1%$51,127
    2017$3,896 +8.3%$51,127 +8.8%
    2016$3,596 +7.6%$47,001
    2015$3,343 -12.1%$47,001 -10.6%
    2014$3,803 $52,576 +690.6%
    2013-- $6,650 -30%
    2011-- $9,500
    2010-- $9,500 -16.7%
    2009-- $11,400
    2008-- $11,400 -67.4%
    2007-- $35,000
    2006-- $35,000
    2005-- $35,000

    Find assessor info on the county website

    Neighborhood: 63366

    Nearby schools

    GreatSchools rating
    Schools provided by the listing agent
    • Elementary: Mount Hope Elem.
    • Middle: Ft. Zumwalt North Middle
    • High: Ft. Zumwalt North High

    Source: MARIS. This data may not be complete. We recommend contacting the local school district to confirm school assignments for this home.

    Get a cash offer in 3 minutes
    Find out how much your home could sell for in as little as 3 minutes with a no-obligation cash offer.
    Estimated market value
    $522,500
    Get a cash offer in 3 minutes
    Find out how much your home could sell for in as little as 3 minutes with a no-obligation cash offer.
    Estimated market value
    $522,500