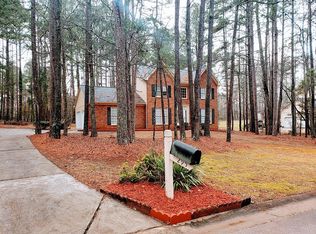
Traditional Charm with Updated Major Systems! On the main level; Enter at foyer. Master bedroom with full bath complete with double vanities, separate shower and soaking tub. Formal dining with walk through to the kitchen. Kitchen has Corian countertops, stainless steel appliances that stay include refrigerator/electric range/dishwasher/wine cooler/microwave, breakfast area, island, lots of cabinets and plenty of storage. 1/2 bath on the main. Large living room with impressive brick fireplace and custom cabinetry. Seller added an entertainment system featuring Optima Laser projector and 5.1 Marantz sound system with in ceiling motorized screen. Sunroom. Upstairs; 2 large bedrooms with walk in closets that mirror each other in size, loft area perfect for a pet or study/reading nook, 3rd bedroom with another spacious closet as well as a bonus space that was used for an in home office and has it's own private exterior entrance. 2 full baths. Laundry room with washer and dryer that will convey with the sale. Outside; Fenced in back yard. Custom firepit. Large back deck. Covered breezeway that leads to separate 2 car garage. Unfinished storage space over garage. All new windows (lifetime warranty), New AC with Dehumidifier. Whole house water filter. High Capacity tankless water heater. Full alarm system with video doorbell and video security system. Whole house performance mesh wifi. ATT fiber & Gigabit comcast line run. Whole house LED and Hue controlled lighting system. No HOA. Sq footage according to the tax record may be incorrect. Sunroom and some bonus spaces may not be included in sq footage on tax record.
Closed
$450,000
1105 Wedgewood Dr, Fayetteville, GA 30214
4beds
3,068sqft
Single Family Residence, Residential
Built in 1984
1.49 Acres Lot
$446,100 Zestimate®
$147/sqft
$3,427 Estimated rent
Home value
$446,100
$406,000 - $491,000
$3,427/mo
Zestimate® history
Owner options
List your home for rent
$3,427/mo
Rent Zestimate®
Find your next renter with Zillow Rental Manager. Plus, with online applications, you can quickly screen prospective tenants – for free.
$3,427/mo
Rent Zestimate®
Refinance and save
$2,764/mo
Est. payment
Refinancing to a lower rate could help reduce your monthly payments and save thousands over the life of the loan.
$2,764/mo
Est. payment
Explore your selling options
Work with a Zillow partner agent
Leverage their expertise and Zillow's premium Showcase listings to get your home seen by more buyers.
Get startedList with your own agent
Get your home in front of millions of buyers by listing it on Zillow.
Learn how to do itSell it yourself
Take full control of how buyers see your home on Zillow by listing For Sale by Owner (FSBO).
List your homeWhat's special
Zillow last checked:
Listing updated:
Listed by:
Shannon Kirk,
Maximum One Realtor Partners 678-616-1130
Bought with:
CLAIRE SMITH, 208017
Bob Wood Realty
Source: FMLS GA,MLS#: 7694342
Facts & features
Interior
Bedrooms & bathrooms
- Bedrooms: 4
- Bathrooms: 4
- Full bathrooms: 3
- 1/2 bathrooms: 1
- Main level bathrooms: 1
- Main level bedrooms: 1
Rooms
- Room types: Computer Room, Den, Dining Room, Kitchen, Laundry, Master Bathroom, Master Bedroom, Office, Sun Room
Primary bedroom
- Features: Master on Main
- Level: Master on Main
Bedroom
- Features: Master on Main
Primary bathroom
- Features: Double Vanity, Separate Tub/Shower, Soaking Tub
Dining room
- Features: Separate Dining Room
Kitchen
- Features: Breakfast Room, Cabinets Other, Eat-in Kitchen, Kitchen Island, Other Surface Counters
Heating
- Central, Forced Air, Natural Gas
Cooling
- Ceiling Fan(s), Central Air, Electric, Humidity Control
Appliances
- Included: Dishwasher, Disposal, Dryer, Electric Oven, Electric Water Heater, Microwave, Refrigerator, Tankless Water Heater, Washer
- Laundry: Laundry Room, Upper Level
Features
- Bookcases, Crown Molding, Double Vanity, Entrance Foyer, High Speed Internet, Recessed Lighting, Walk-In Closet(s)
- Flooring: Carpet, Ceramic Tile, Hardwood, Wood
- Windows: Double Pane Windows
- Basement: Crawl Space
- Attic: Pull Down Stairs
- Number of fireplaces: 1
- Fireplace features: Living Room
- Common walls with other units/homes: No Common Walls
Interior area
- Total structure area: 3,068
- Total interior livable area: 3,068 sqft
Property
Parking
- Total spaces: 2
- Parking features: Driveway, Garage, Garage Door Opener, Garage Faces Front, Kitchen Level
- Garage spaces: 2
- Has uncovered spaces: Yes
Accessibility
- Accessibility features: None
Features
- Levels: Two
- Stories: 2
- Patio & porch: Breezeway, Covered, Deck, Front Porch
- Exterior features: Other
- Pool features: None
- Spa features: None
- Fencing: Back Yard,Chain Link,Fenced,Wood
- Has view: Yes
- View description: Rural
- Waterfront features: None
- Body of water: None
Lot
- Size: 1.49 Acres
- Dimensions: 130x307x205x247
- Features: Back Yard, Front Yard, Landscaped
Details
- Additional structures: Garage(s)
- Parcel number: 053006014
- Other equipment: Dehumidifier, Home Theater
- Horse amenities: None
Construction
Type & style
- Home type: SingleFamily
- Architectural style: Traditional
- Property subtype: Single Family Residence, Residential
Materials
- HardiPlank Type
- Roof: Composition
Condition
- Resale
- New construction: No
- Year built: 1984
Utilities & green energy
- Electric: None
- Sewer: Public Sewer
- Water: Public
- Utilities for property: Cable Available, Electricity Available, Natural Gas Available, Phone Available, Sewer Available, Underground Utilities, Water Available
Green energy
- Energy efficient items: Water Heater, Windows
- Energy generation: None
Community & HOA
Community
- Features: None
- Security: Carbon Monoxide Detector(s), Closed Circuit Camera(s), Security System Owned, Smoke Detector(s)
- Subdivision: Greenlea
HOA
- Has HOA: No
Location
- Region: Fayetteville
Financial & listing details
- Price per square foot: $147/sqft
- Tax assessed value: $474,502
- Annual tax amount: $3,938
- Date on market: 12/19/2025
- Cumulative days on market: 37 days
- Listing terms: Cash,Conventional,FHA,VA Loan
- Electric utility on property: Yes
- Road surface type: Asphalt, Paved
Price history
| Date | Event | Price |
|---|---|---|
| 3/5/2026 | Sold | $450,000-3.2%$147/sqft |
Source:  FMLS GA #7694342 Report a problem FMLS GA #7694342 Report a problem | ||
| 2/7/2026 | Pending sale | $465,000$152/sqft |
Source: FMLS GA #7694342 Report a problem | ||
| 1/17/2026 | Price change | $465,000-0.9%$152/sqft |
Source:  GAMLS #10660114 Report a problem GAMLS #10660114 Report a problem | ||
| 12/19/2025 | Listed for sale | $469,000+44.3%$153/sqft |
Source: FMLS GA #7694342 Report a problem | ||
| 8/5/2020 | Sold | $325,000-1.5%$106/sqft |
Source:  GAMLS #8810386 Report a problem GAMLS #8810386 Report a problem | ||
| 7/7/2020 | Pending sale | $329,900$108/sqft |
Source: Southern Classic Realtors #8810386 Report a problem | ||
| 7/1/2020 | Listed for sale | $329,900$108/sqft |
Source: Southern Classic Realtors #8810386 Report a problem | ||
Public tax history
| Year | Property taxes | Tax assessment |
|---|---|---|
| 2025 | $4,088 +3.8% | $189,801 +7% |
| 2024 | $3,938 +15.2% | $177,384 +4.5% |
| 2023 | $3,419 -9.8% | $169,760 +4.7% |
| 2022 | $3,791 +14.5% | $162,120 +34.3% |
| 2021 | $3,310 +32.8% | $120,720 -0.5% |
| 2020 | $2,492 +3.1% | $121,280 +4.1% |
| 2019 | $2,417 +5.2% | $116,480 +6% |
| 2018 | $2,297 | $109,920 +12.6% |
| 2017 | $2,297 +42.9% | $97,600 +19.4% |
| 2016 | $1,607 | $81,720 +8% |
| 2015 | $1,607 -24.2% | $75,680 +9.4% |
| 2014 | $2,120 | $69,160 -1% |
| 2013 | $2,120 -3.4% | $69,880 -1.9% |
| 2012 | $2,195 -17.1% | $71,200 -17.2% |
| 2011 | $2,648 -0.2% | $85,960 -1.9% |
| 2010 | $2,653 -15.9% | $87,600 -11.4% |
| 2009 | $3,154 +6% | $98,872 |
| 2008 | $2,976 +5.7% | $98,872 |
| 2007 | $2,816 | $98,872 +3.1% |
| 2006 | -- | $95,892 +2.9% |
| 2005 | -- | $93,168 +1.9% |
| 2004 | $2,656 | $91,412 +2.7% |
| 2003 | -- | $88,968 +6.6% |
| 2002 | $2,389 -1.8% | $83,476 +3% |
| 2001 | $2,432 -4.3% | $81,048 +3.5% |
| 2000 | $2,540 | $78,320 |
Find assessor info on the county website
Neighborhood: 30214
Nearby homes
- $356,800-- bd-- ba2.3k sqft1095 Wedgewood Dr, Fayetteville, GA 30214Off Market
- $539,3004 bd4 ba4.9k sqft1115 Wedgewood Dr, Fayetteville, GA 30214Off Market
- $371,800-- bd-- ba2.5k sqft305 Creekwood Trl, Fayetteville, GA 30214Off Market
- $344,0004 bd3 ba2.2k sqft295 Creekwood Trl, Fayetteville, GA 30214Off Market
- $372,500-- bd-- ba2.5k sqft105 Senoya Trce, Fayetteville, GA 30214Off Market
- $451,3003 bd3 ba3.2k sqft1085 Wedgewood Dr, Fayetteville, GA 30214Off Market
- $353,600-- bd-- ba2.4k sqft285 Creekwood Trl, Fayetteville, GA 30214Off Market
- $411,300-- bd-- ba3k sqft1100 Wedgewood Dr, Fayetteville, GA 30214Off Market
Nearby schools
GreatSchools rating
- 8/10Fayetteville Elementary SchoolGrades: PK-5Distance: 0.8 mi
- 7/10Bennett's Mill Middle SchoolGrades: 6-8Distance: 3.5 mi
- 5/10Fayette County High SchoolGrades: 9-12Distance: 0.8 mi
Schools provided by the listing agent
- Elementary: Fayetteville
- Middle: Bennett's Mill
- High: Fayette County
Source: FMLS GA. This data may not be complete. We recommend contacting the local school district to confirm school assignments for this home.
Get a cash offer in 3 minutes
Find out how much your home could sell for in as little as 3 minutes with a no-obligation cash offer.
Estimated market value
$446,100
Get a cash offer in 3 minutes
Find out how much your home could sell for in as little as 3 minutes with a no-obligation cash offer.
Estimated market value
$446,100
- Georgia
- Fayette County
- Fayetteville
- 30214
- 1105 Wedgewood Dr
Nearby cities
Nearby zip codes
Other Fayetteville Topics
