Skip main navigation
Sold for $395,000
  • $395,000

    1105 WELLINGTON GREENS CIRCLE #1105, SUN CITY CENTER, FL 33573

    3beds
    1,568sqft
    Condominium
    Built in 2013
    -- sqft lot
    $388,100 Zestimate®
    $252/sqft
    $2,096 Estimated rent

    Home value

    $388,100

    $353,000 - $427,000

    $2,096/mo

    Zestimate® history
    Loading
    Loading...

    Owner options

    List your home for rent

    $2,096/mo

    Rent Zestimate®

    Find your next renter with Zillow Rental Manager. Plus, with online applications, you can quickly screen prospective tenants – for free.

    Learn more

    $2,096/mo

    Rent Zestimate®

    Refinance and save

    $3,334/mo

    Est. payment

    Refinancing to a lower rate could help reduce your monthly payments and save thousands over the life of the loan.

    See today's rates

    $3,334/mo

    Est. payment

    Explore your selling options

    Work with a Zillow partner agent

    Leverage their expertise and Zillow's premium Showcase listings to get your home seen by more buyers.

    Get started

    List with your own agent

    Get your home in front of millions of buyers by listing it on Zillow.

    Learn how to do it

    Sell it yourself

    Take full control of how buyers see your home on Zillow by listing For Sale by Owner (FSBO).

    List your home

    What's special

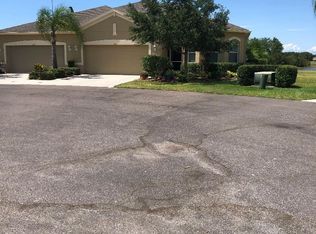
    MOTIVATED SELLER! NO HOA FEES FROM APRIL 1 til March 31! And What a view!!! All this and a golf cart too! Welcome to your new Minto Buttonwood home in the much sought after Nottingham Villas of Kings Point in Sun City Center, FL. This beautiful home has gorgeous pond and golf course views and can be yours today. The home has three bedrooms in a split floorplan. The kitchen, living room, and dining room are very spacious with crown molding and a beautiful view of the pond behind the house. The kitchen has 42” cabinets, an island, and lovely backsplash, and undercabinet lighting. The kitchen also has deep drawers and pullouts. The primary bedroom is at the rear of the home overlooking the pond and has a large ensuite bath with a lovely walk-in closet. The guest (2nd) bedroom and bath have a pocket door separating them from the rest of the home giving lots of privacy to family and friends who want to visit you in sunny Florida. The third bedroom/study or den is near the entrance to the home and has a regular closet. The screened lanai gives the most gorgeous and expansive view of the golf course and pond! The home has hurricane windows so no need to worry about putting up shutters! There are so many extras in this home it's difficult to list them all. The AC is new in 2024, is phone controlled, has an electronic allergy filter, and a UV Blue light filter on top of that. There is a triple whole house water filter. The garage has several racks for storage. Also the home has three solar tubes to give extra light. The water heater was replaced in 2021 with a 40 gal tank. Most appliances are less than three years old. A new garage door opener was installed in 2024. As you can tell from this listing the home has been very well maintained. It is close to the South Clubhouse, pools, and restaurant, and also near the back gate. Kings Point, between Sarasota and Tampa, is an ideal location. The 55+ gated community has terrific facilities, including five pools, two fitness centers, and over 200 clubs for your enjoyment. It is convenient to shopping, world class museums, Busch Gardens, Orlando, sports, and entertainment with wonderful beaches nearby. Come enjoy the Florida lifestyle! Schedule your viewing today!

    Zillow last checked:

    Listing updated:

    Listed by:

    Linda Bessignano 813-326-5790,

    BHHS FLORIDA REALTY 813-642-1500

    Bought with:

    Miriam Crispin, 3309156

    EXP REALTY LLC

    Source: Stellar MLS,MLS#: TB8305535MLS LogoOriginating MLS: Suncoast Tampa

    Facts & features

    Interior

    Bedrooms & bathrooms
    • Bedrooms: 3
    • Bathrooms: 2
    • Full bathrooms: 2
    Primary bedroom
    • Features: Walk-In Closet(s)
    • Level: First
    • Area: 195 Square Feet
    • Dimensions: 15x13
    Bedroom 2
    • Features: Built-in Closet
    • Level: First
    • Area: 121 Square Feet
    • Dimensions: 11x11
    Bedroom 3
    • Features: Built-in Closet
    • Level: First
    • Area: 110 Square Feet
    • Dimensions: 10x11
    Primary bathroom
    • Level: First
    • Area: 120 Square Feet
    • Dimensions: 12x10
    Dining room
    • Level: First
    • Area: 100 Square Feet
    • Dimensions: 10x10
    Kitchen
    • Level: First
    • Area: 144 Square Feet
    • Dimensions: 12x12
    Living room
    • Level: First
    • Area: 324 Square Feet
    • Dimensions: 18x18
    Heating
    • Central, Electric
    Cooling
    • Central Air
    Appliances
    • Included: Dishwasher, Disposal, Dryer, Electric Water Heater, Microwave, Refrigerator, Washer, Water Filtration System
    • Laundry: Laundry Room
    Features
    • Ceiling Fan(s), Crown Molding, In Wall Pest System, Open Floorplan, Solid Wood Cabinets, Split Bedroom, Stone Counters, Walk-In Closet(s)
    • Flooring: Laminate
    • Doors: Sliding Doors
    • Windows: Skylight(s), Window Treatments
    • Has fireplace: No
    Interior area
    • Total structure area: 2,211
    • Total interior livable area: 1,568 sqft

    Property

    Parking
    • Total spaces: 2
    • Parking features: Garage - Attached
    • Attached garage spaces: 2
    Features
    • Levels: One
    • Stories: 1
    • Exterior features: Rain Gutters
    Lot
    • Size: 7,926 Square Feet
    Details
    • Parcel number: U2332199TS00000000021.0
    • Zoning: PD
    • Special conditions: None

    Construction

    Type & style
    • Home type: Condo
    • Property subtype: Condominium
    Materials
    • Block, Stucco
    • Foundation: Slab
    • Roof: Shingle
    Condition
    • New construction: No
    • Year built: 2013

    Utilities & green energy

    • Sewer: Public Sewer
    • Water: Public
    • Utilities for property: BB/HS Internet Available, Cable Connected, Electricity Connected, Public, Sewer Connected, Sprinkler Recycled, Street Lights, Underground Utilities, Water Connected

    Community & HOA

    Community
    • Features: Association Recreation - Owned, Buyer Approval Required, Clubhouse, Deed Restrictions, Dog Park, Fitness Center, Gated Community - Guard, Golf Carts OK, Golf, Irrigation-Reclaimed Water, Pool
    • Pet fee: $0 monthly
    • Senior community: Yes
    • Subdivision: SUN CITY CENTER NOTTINGHAM VILLAGE
    HOA
    • Has HOA: Yes
    • Services included: 24-Hour Guard, Cable TV, Common Area Taxes, Community Pool, Internet, Maintenance Structure, Maintenance Grounds, Pest Control, Pool Maintenance, Private Road, Recreational Facilities, Security, Sewer, Water
    • HOA fee: $600 monthly
    • HOA name: Vesta Property Service
    • Second HOA name: KP Master Association
    Location
    • Region: Sun City Center

    Financial & listing details

    • Price per square foot: $252/sqft
    • Annual tax amount: $2,611
    • Date on market: 9/21/2024
    • Cumulative days on market: 201 days
    • Listing terms: Cash,Conventional
    • Ownership: Condominium
    • Total actual rent: 0
    • Electric utility on property: Yes
    • Road surface type: Paved

    Price history

    DateEventPrice
    4/30/2025Sold$395,000-5%$252/sqft
    Source: Stellar MLS #TB8305535 Report a problem
    4/15/2025Pending sale$415,900$265/sqft
    Source: Stellar MLS #TB8305535 Report a problem
    4/1/2025Price change$415,900-1%$265/sqft
    Source: Stellar MLS #TB8305535 Report a problem
    9/21/2024Listed for sale$419,900$268/sqft
    Source: Stellar MLS #TB8305535 Report a problem

    Public tax history

    Tax history is unavailable.

    Neighborhood: 33573

    Nearby schools

    GreatSchools rating
    Get a cash offer in 3 minutes
    Find out how much your home could sell for in as little as 3 minutes with a no-obligation cash offer.
    Estimated market value
    $388,100
    Get a cash offer in 3 minutes
    Find out how much your home could sell for in as little as 3 minutes with a no-obligation cash offer.
    Estimated market value
    $388,100