Skip main navigation
Sold for $520,000
  • $520,000

    1105 Westerland Way, Durham, NC 27703

    4beds
    2,490sqft
    Single Family Residence
    Built in 2025
    -- sqft lot
    $519,200 Zestimate®
    $209/sqft
    $2,742 Estimated rent

    Home value

    $519,200

    Estimated sales range

    Not available

    $2,742/mo

    Zestimate® history
    Loading
    Loading...

    Owner options

    List your home for rent

    $2,742/mo

    Rent Zestimate®

    Find your next renter with Zillow Rental Manager. Plus, with online applications, you can quickly screen prospective tenants – for free.

    Learn more

    $2,742/mo

    Rent Zestimate®

    Refinance and save

    $3,106/mo

    Est. payment

    Refinancing to a lower rate could help reduce your monthly payments and save thousands over the life of the loan.

    See today's rates

    $3,106/mo

    Est. payment

    Explore your selling options

    Work with a Zillow partner agent

    Leverage their expertise and Zillow's premium Showcase listings to get your home seen by more buyers.

    Get started

    List with your own agent

    Get your home in front of millions of buyers by listing it on Zillow.

    Learn how to do it

    Sell it yourself

    Take full control of how buyers see your home on Zillow by listing For Sale by Owner (FSBO).

    List your home

    What's special

    Open loftDecorative ceiling detailsGourmet kitchenBoxed ceilingHigh decorative ceilingSpacious primary suitesUpgraded finishes
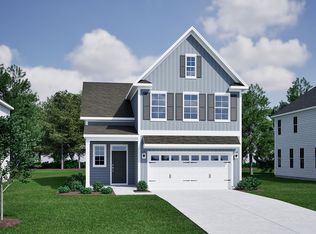
    This thoughtfully designed Lacey B home features a modern open-concept layout with upgraded finishes throughout. TWO spacious primary suites, one on each leveleach with its own beautifully designed bath, private water closet and large walk-in closet. A grand two-story foyer sets the stage while stunning hardwood stairs lead gracefully to the upstairs open loft. Decorative ceiling details add architectural interest. A gourmet kitchen with gas cooktop, built in microwave and wall oven and SS hood vented to the outside will delight the chef inside you. Pendant lights offer plenty of light to the oversized island and a screened in covered rear porch will provide endless nights of relaxation. Luxury vinyl plank flooring throughout the main level public areas offers a maintenance free alternative. The downstairs primary suite features a high decorative ceiling, direct access to the covered screened in rear porch, and a beautiful primary suite with large, tiled shower and stunning frameless shower door. The upstairs primary will not disappoint. This room features a high boxed ceiling, huge walk-in closet and gorgeous primary bath with oversized drop-in garden tub, tiled walk-in shower and a private water closet. A large open loft is the perfect spot for game day, homework, remote working or alternate entertaining space. Two additional secondary bedrooms and hall bath with double sinks and tub shower combo complete the upstairs. Last but not least, Sweetbrier offers a clubhouse,...

    Zillow last checked:

    Listing updated:

    Source: Mungo Homes, IncMLS Logo

    Facts & features

    Interior

    Bedrooms & bathrooms
    • Bedrooms: 4
    • Bathrooms: 4
    • Full bathrooms: 3
    • 1/2 bathrooms: 1
    Interior area
    • Total interior livable area: 2,490 sqft

    Property

    Parking
    • Total spaces: 2
    • Parking features: Garage
    • Garage spaces: 2
    Features
    • Levels: 2.0
    • Stories: 2
    Details
    • Parcel number: 236276

    Construction

    Type & style
    • Home type: SingleFamily
    • Property subtype: Single Family Residence
    Condition
    • New Construction,Under Construction
    • New construction: Yes
    • Year built: 2025
    Details
    • Builder name: Mungo Homes

    Community & neighborhood

    Location
    • Region: Durham
    • Subdivision: Sweetbrier

    Price history

    DateEventPrice
    12/9/2025Sold$520,000-3.5%$209/sqft
    Source: Public Record Report a problem
    10/23/2025Price change$539,000-1.8%$216/sqft
    Source: Mungo Homes, Inc Report a problem
    10/18/2025Price change$549,000-2.4%$220/sqft
    Source: Mungo Homes, Inc Report a problem
    9/19/2025Price change$562,681-5.3%$226/sqft
    Source: Mungo Homes, Inc Report a problem
    8/28/2025Listed for sale$594,166$239/sqft
    Source: Mungo Homes, Inc Report a problem

    Public tax history

    YearProperty taxesTax assessment
    2025$990 +1.4%$99,900 +42.7%
    2024$976 $70,000

    Find assessor info on the county website

    Neighborhood: 27703

    Nearby schools

    GreatSchools rating
    Get a cash offer in 3 minutes
    Find out how much your home could sell for in as little as 3 minutes with a no-obligation cash offer.
    Estimated market value
    $519,200
    Get a cash offer in 3 minutes
    Find out how much your home could sell for in as little as 3 minutes with a no-obligation cash offer.
    Estimated market value
    $519,200