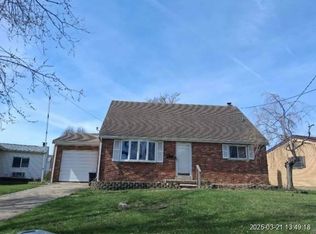
Estate sale. One owner! Enjoy peace-of-mind upgrades with brand-new (2025) HVAC and water heater plus a roof replaced within ~5 years. The home lives easy with bright living spaces, functional kitchen, comfortable bedrooms and a usable lower level for storage or hobbies. Outside, a level yard sets the stage for gardens, pets or play. Minutes to Miami Whitewater Forest for trails, boating, golf and year-round events, with Harrison's revitalized District dining and everyday shopping close by. Southwest Local Schools. A terrific opportunity to personalize a solid home with the big-ticket items already done, bring your vision and make it yours! (Estate sale; seller makes no repairs or offer any remedy. AS IS SALE.)
Sold for $220,000
$220,000
1105 Westfield Dr, Harrison, OH 45030
3beds
1,134sqft
Single Family Residence
Built in 1963
7,492 Square Feet Lot
$261,600 Zestimate®
$194/sqft
$1,902 Estimated rent
Home value
$261,600
$243,000 - $280,000
$1,902/mo
Zestimate® history
Owner options
List your home for rent
$1,902/mo
Rent Zestimate®
Find your next renter with Zillow Rental Manager. Plus, with online applications, you can quickly screen prospective tenants – for free.
$1,902/mo
Rent Zestimate®
Refinance and save
$1,552/mo
Est. payment
Refinancing to a lower rate could help reduce your monthly payments and save thousands over the life of the loan.
$1,552/mo
Est. payment
Explore your selling options
Work with a Zillow partner agent
Leverage their expertise and Zillow's premium Showcase listings to get your home seen by more buyers.
Get startedList with your own agent
Get your home in front of millions of buyers by listing it on Zillow.
Learn how to do itSell it yourself
Take full control of how buyers see your home on Zillow by listing For Sale by Owner (FSBO).
List your homeWhat's special
Level yardComfortable bedroomsBright living spacesFunctional kitchenWater heater
Zillow last checked:
Listing updated:
Listed by:
Matthew Wielgos 513-445-8449,
Plum Tree Realty 513-443-5060
Bought with:
Austin Long, 2021002431
Keller Williams Advisors
Source: Cincy MLS,MLS#: 1852766 Originating MLS: Cincinnati Area Multiple Listing Service
Originating MLS: Cincinnati Area Multiple Listing Service
Facts & features
Interior
Bedrooms & bathrooms
- Bedrooms: 3
- Bathrooms: 2
- Full bathrooms: 1
- 1/2 bathrooms: 1
Primary bedroom
- Features: Wood Floor
- Level: First
- Area: 180
- Dimensions: 15 x 12
Bedroom 2
- Level: First
- Area: 168
- Dimensions: 14 x 12
Bedroom 3
- Level: First
- Area: 130
- Dimensions: 13 x 10
Bedroom 4
- Area: 0
- Dimensions: 0 x 0
Bedroom 5
- Area: 0
- Dimensions: 0 x 0
Primary bathroom
- Features: Other
Bathroom 1
- Features: Partial
- Level: First
Bathroom 2
- Features: Full
- Level: First
Dining room
- Features: Walkout, Wood Floor
- Level: First
- Area: 132
- Dimensions: 12 x 11
Family room
- Area: 0
- Dimensions: 0 x 0
Kitchen
- Features: Vinyl Floor, Walkout, Wood Cabinets
- Area: 121
- Dimensions: 11 x 11
Living room
- Features: Wood Floor
- Area: 360
- Dimensions: 20 x 18
Office
- Area: 0
- Dimensions: 0 x 0
Heating
- Forced Air, Gas
Cooling
- Central Air
Appliances
- Included: Electric Water Heater
Features
- Ceiling Fan(s)
- Windows: Aluminum Frames, Casement, Double Hung
- Basement: Full,Unfinished
Interior area
- Total structure area: 1,134
- Total interior livable area: 1,134 sqft
Property
Parking
- Total spaces: 1
- Parking features: On Street, Driveway
- Garage spaces: 1
- Has uncovered spaces: Yes
Features
- Levels: One
- Stories: 1
- Patio & porch: Patio, Porch
- Fencing: Privacy,Vinyl
- Has view: Yes
- View description: City
Lot
- Size: 7,492 Square Feet
- Dimensions: 125 x 59 IRR
- Features: Less than .5 Acre
- Topography: Cleared
- Residential vegetation: Partially Wooded
Details
- Parcel number: 5610009002200
- Zoning description: Residential
Construction
Type & style
- Home type: SingleFamily
- Architectural style: Ranch
- Property subtype: Single Family Residence
Materials
- Brick, Vinyl Siding
- Foundation: Concrete Perimeter
- Roof: Shingle
Condition
- New construction: No
- Year built: 1963
Utilities & green energy
- Gas: Natural
- Sewer: Public Sewer
- Water: Public
- Utilities for property: Cable Connected
Community & HOA
Community
- Security: Carbon Monoxide Detector(s)
- Subdivision: Biddle Estates
HOA
- Has HOA: No
Location
- Region: Harrison
Financial & listing details
- Price per square foot: $194/sqft
- Annual tax amount: $2,178
- Date on market: 9/30/2025
- Listing terms: No Special Financing,Conventional
Price history
| Date | Event | Price |
|---|---|---|
| 12/3/2025 | Sold | $220,000-11.5%$194/sqft |
Source:  Cincy MLS #1852766 Report a problem Cincy MLS #1852766 Report a problem | ||
| 11/13/2025 | Pending sale | $248,500$219/sqft |
Source: Cincy MLS #1852766 Report a problem | ||
| 10/23/2025 | Price change | $248,500-0.6%$219/sqft |
Source: Cincy MLS #1852766 Report a problem | ||
| 10/8/2025 | Listed for sale | $250,000$220/sqft |
Source: Cincy MLS #1852766 Report a problem | ||
| 10/3/2025 | Pending sale | $250,000$220/sqft |
Source: Cincy MLS #1852766 Report a problem | ||
| 10/1/2025 | Listed for sale | $250,000$220/sqft |
Source: Cincy MLS #1852766 Report a problem | ||
Public tax history
| Year | Property taxes | Tax assessment |
|---|---|---|
| 2024 | $2,178 -2.5% | $59,122 |
| 2023 | $2,234 +21.8% | $59,122 +32.4% |
| 2022 | $1,834 -0.2% | $44,664 |
| 2021 | $1,837 | $44,664 |
| 2020 | $1,837 +12.4% | $44,664 +14% |
| 2019 | $1,634 +6.4% | $39,179 |
| 2018 | $1,536 | $39,179 |
| 2017 | $1,536 +16.3% | $39,179 +6.7% |
| 2016 | $1,320 | $36,726 |
| 2015 | $1,320 +4.9% | $36,726 |
| 2014 | $1,259 -7.2% | $36,726 -5% |
| 2013 | $1,356 -0.5% | $38,658 |
| 2012 | $1,362 +2.4% | $38,658 |
| 2011 | $1,330 +2.8% | $38,658 +1.1% |
| 2010 | $1,293 +2.2% | $38,227 |
| 2009 | $1,265 +2.1% | $38,227 |
| 2008 | $1,240 -3.6% | $38,227 -3% |
| 2007 | $1,286 -22.4% | $39,410 |
| 2006 | $1,658 +0.5% | $39,410 |
| 2005 | $1,650 +19.3% | $39,410 +24.6% |
| 2003 | $1,383 -1.2% | $31,640 |
| 2002 | $1,400 +6.8% | $31,640 +9.6% |
| 2001 | $1,311 +3.1% | $28,875 |
| 2000 | $1,272 | $28,875 |
Find assessor info on the county website
Neighborhood: 45030
Nearby homes
- $256,5003 bd2 ba1.6k sqft1107 Westfield Dr, Harrison, OH 45030Off Market
- $210,9004 bd2 ba2.5k sqft1103 Westfield Dr, Harrison, OH 45030Sold
- $234,0003 bd1 ba1.4k sqft1109 Westfield Dr, Harrison, OH 45030Off Market
- $296,4003 bd2 ba1.7k sqft215 Westfield Dr, Harrison, OH 45030Off Market
- $304,0003 bd3 ba1.6k sqft213 Sunset Ave, Harrison, OH 45030Off Market
- $247,6003 bd1 ba1.1k sqft104 Joyce Ave, Harrison, OH 45030Off Market
- $261,6003 bd2 ba1.5k sqft1106 Westfield Dr, Harrison, OH 45030Off Market
- $296,3004 bd3 ba1.2k sqft106 Joyce Ave, Harrison, OH 45030Off Market
Nearby schools
GreatSchools rating
- 6/10Harrison Elementary SchoolGrades: K-5Distance: 0.4 mi
- 6/10Harrison Middle SchoolGrades: 6-8Distance: 2.5 mi
- 5/10William Henry Harrison High SchoolGrades: 9-12Distance: 2.5 mi
Get a cash offer in 3 minutes
Find out how much your home could sell for in as little as 3 minutes with a no-obligation cash offer.
Estimated market value
$261,600
Get a cash offer in 3 minutes
Find out how much your home could sell for in as little as 3 minutes with a no-obligation cash offer.
Estimated market value
$261,600
- Ohio
- Hamilton County
- Harrison
- 45030
- 1105 Westfield Dr
Nearby cities
Nearby neighborhoods
Nearby zip codes
Other Harrison Topics
