Spacious & Well-Maintained 5 Bedroom Home with Chef's Kitchen and Detached Shop!Welcome to this beautifully maintained 5-bedroom, 3-bathroom home offering space, comfort, and functionality for the entire family. The heart of the home is a stunning chef's kitchen, perfect for entertaining and everyday living, complete with high-end appliances and ample prep space. The house features two spacious living areas, while the full basement provides even more room to relax, work, or play.Enjoy the convenience of an attached 2-car garage and the added bonus of a 24x32 detached Morton building. Step outside to a covered patio where you can unwind or host guests rain or shine.This property blends thoughtful upgrades with practical features, making it a rare find. Don't miss the opportunity to make it yours! Call Tanya Colvin with Leon Tabor Realty to set up your private showing. 620-482-6876
Sold
Price Unknown
1105 Westhaven Dr, Liberal, KS 67901
5beds
4,076sqft
Single Family Residence, Residential
Built in 1962
-- sqft lot
$327,900 Zestimate®
$--/sqft
$2,685 Estimated rent
Home value
$327,900
Estimated sales range
Not available
$2,685/mo
Zestimate® history
Owner options
List your home for rent
$2,685/mo
Rent Zestimate®
Find your next renter with Zillow Rental Manager. Plus, with online applications, you can quickly screen prospective tenants – for free.
$2,685/mo
Rent Zestimate®
Refinance and save
Refinancing to a lower rate could help reduce your monthly payments and save thousands over the life of the loan.
Explore your selling options
Work with a Zillow partner agent
Leverage their expertise and Zillow's premium Showcase listings to get your home seen by more buyers.
Get startedList with your own agent
Get your home in front of millions of buyers by listing it on Zillow.
Learn how to do itSell it yourself
Take full control of how buyers see your home on Zillow by listing For Sale by Owner (FSBO).
List your homeWhat's special
Covered patioHigh-end appliancesFull basement
Zillow last checked:
Listing updated:
Listed by:
Tanya L. Colvin,
Leon Tabor Realty
Bought with:
Gary Classen, BR00048815
Heritage Real Estate Group, In
Source: Southwest Kansas MLS,MLS#: 14060Originating MLS: Southwest Kansas MLS
Facts & features
Interior
Bedrooms & bathrooms
- Bedrooms: 5
- Bathrooms: 3
- 3/4 bathrooms: 3
Primary bedroom
- Features: Walk-In Closet(s)
- Area: 224
- Dimensions: 14 x 16
Bedroom 2
- Area: 165
- Dimensions: 11 x 15
Bedroom 3
- Area: 165
- Dimensions: 11 x 15
Bedroom 4
- Area: 285
- Dimensions: 15 x 19
Bedroom 5
- Area: 280
- Dimensions: 14 x 20
Primary bathroom
- Features: Shower Bath
Dining room
- Features: Kitchen Combo
- Area: 132
- Dimensions: 11 x 12
Family room
- Area: 300
- Dimensions: 20 x 15
Kitchen
- Features: Pantry, Kitchen Island
- Area: 195
- Dimensions: 13 x 15
Living room
- Area: 345
- Dimensions: 23 x 15
Basement
- Area: 1544
Heating
- Natural Gas
Cooling
- Central Air
Appliances
- Included: Dishwasher, Electric Range, Disposal, Microwave, Refrigerator, Vent Fan, Free Standing Stove, Gas Water Heater
Features
- Ceiling Fan(s), Workshop, Entrance Foyer
- Doors: Storm Door(s)
- Windows: Storm Window(s), Wndow/Coverings/Part
- Basement: Partial
- Number of fireplaces: 1
- Fireplace features: One, Wood Burning, Gas Starter
Interior area
- Total structure area: 4,076
- Total interior livable area: 4,076 sqft
Property
Parking
- Total spaces: 4
- Parking features: Double Attached, Other, Driveway, Paved
- Attached garage spaces: 4
Features
- Patio & porch: Covered
- Fencing: Vinyl
Lot
- Dimensions: 114 x 108
Details
- Additional structures: Workshop, Storage Shed
- Parcel number: 1493201007011000
- Zoning description: Single Family Dwell
Construction
Type & style
- Home type: SingleFamily
- Architectural style: Ranch
- Property subtype: Single Family Residence, Residential
Materials
- Brick
- Roof: Composition
Condition
- Year built: 1962
Utilities & green energy
- Sewer: Public Sewer
- Water: Public
- Utilities for property: Natural Gas Connected
Community & HOA
Community
- Security: Security System Owned
Location
- Region: Liberal
Financial & listing details
- Tax assessed value: $260,600
- Annual tax amount: $4,836
- Date on market: 7/8/2025
- Listing agreement: Seller's Agent
- Inclusions: Refrigerator, Dishwasher, Stove/Oven, Microwave, Washer & Dryer
Price history
| Date | Event | Price |
|---|---|---|
| 8/21/2025 | Sold | -- |
Source: Southwest Kansas MLS #14060 Report a problem | ||
| 7/24/2025 | Pending sale | $325,000$80/sqft |
Source: Southwest Kansas MLS #14060 Report a problem | ||
| 7/14/2025 | Contingent | $325,000$80/sqft |
Source: Southwest Kansas MLS #14060 Report a problem | ||
| 7/8/2025 | Listed for sale | $325,000$80/sqft |
Source: Southwest Kansas MLS #14060 Report a problem | ||
| 10/5/2006 | Sold | -- |
Source: Southwest Kansas MLS #680 Report a problem | ||
Public tax history
| Year | Property taxes | Tax assessment |
|---|---|---|
| 2025 | -- | $29,969 +8.1% |
| 2024 | $4,836 +1.3% | $27,719 +3.8% |
| 2023 | $4,774 +0.7% | $26,693 +2.9% |
| 2022 | $4,742 -0.9% | $25,947 +2.2% |
| 2021 | $4,787 -3.5% | $25,382 -3.1% |
| 2020 | $4,961 +1.3% | $26,203 +0.8% |
| 2019 | $4,899 -1.2% | $26,001 +0.5% |
| 2018 | $4,960 +4.2% | $25,863 |
| 2017 | $4,762 +7.7% | $25,863 +3.1% |
| 2016 | $4,421 | $25,076 +0.7% |
| 2015 | $4,421 +21.9% | $24,912 +0.3% |
| 2014 | $3,627 | $24,828 |
| 2013 | -- | $24,828 |
| 2012 | -- | -- |
| 2011 | -- | -- |
| 2010 | -- | $24,525 -2.2% |
| 2009 | -- | $25,081 -0.4% |
| 2008 | -- | $25,177 |
Find assessor info on the county website
Neighborhood: 67901
Nearby homes
- $202,8003 bd2 ba1.5k sqft1111 Westhaven Dr, Liberal, KS 67901Off Market
- $306,9004 bd4 ba4.4k sqft1110 N Jordan Ave, Liberal, KS 67901Off Market
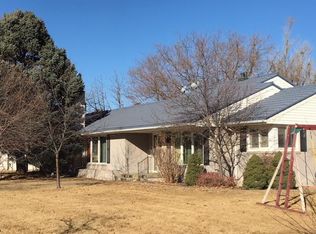
- $170,8004 bd2 ba1.1k sqft1104 Westhaven Dr, Liberal, KS 67901Off Market
- $252,4004 bd3 ba3k sqft612 W 11th St, Liberal, KS 67901Off Market
- $239,5003 bd3 ba2.8k sqft1114 N Jordan Ave, Liberal, KS 67901For Sale
- $190,3003 bd2 ba1.4k sqft1110 Westhaven Dr, Liberal, KS 67901Off Market
- $275,3004 bd2 ba4.1k sqft1121 Westhaven Dr, Liberal, KS 67901Off Market
- $173,0003 bd2 ba1.8k sqft1116 Westhaven Dr, Liberal, KS 67901Off Market
Nearby schools
GreatSchools rating
- 4/10Cottonwood Intermediate SchoolGrades: K-5Distance: 0.3 mi
- 3/10Eisenhower Middle SchoolGrades: 6-8Distance: 1.1 mi
- 2/10Liberal Sr High SchoolGrades: 9-12Distance: 0.9 mi
Schools provided by the listing agent
- Elementary: Cottonwood
- Middle: Eisenhower
- High: Liberal
Source: Southwest Kansas MLS. This data may not be complete. We recommend contacting the local school district to confirm school assignments for this home.
- Kansas
- Seward County
- Liberal
- 67901
- 1105 Westhaven Dr
Nearby cities
Nearby zip codes
Other Liberal Topics
