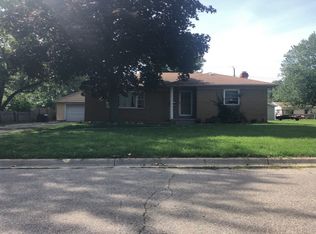
PendingPrice cut: $10K (8/20)
$219,000
3beds
1,356sqft
1105 Whiting St, Saint Clair, MI 48079
3beds
1,356sqft
Single family residence
Built in 1973
0.49 Acres
2 Attached garage spaces
$162 price/sqft
What's special
- 23 days |
- 2,836 |
- 109 |
Source: Realcomp II,MLS#: 20261061196
Travel times
Living Room
Kitchen
Primary Bedroom
Zillow last checked:
Listing updated:
Listed by:
Jamie D'Luge 810-650-1069,
EXP Realty Romeo 586-372-6057,
Kenneth J Hirschmann 586-531-2751,
EXP Realty
Source: Realcomp II,MLS#: 20261061196
Facts & features
Interior
Bedrooms & bathrooms
- Bedrooms: 3
- Bathrooms: 2
- Full bathrooms: 2
Primary bedroom
- Level: Entry
- Area: 150
- Dimensions: 10 X 15
Bedroom
- Level: Entry
- Area: 99
- Dimensions: 11 X 9
Bedroom
- Level: Entry
- Area: 110
- Dimensions: 11 X 10
Primary bathroom
- Level: Entry
- Area: 63
- Dimensions: 7 X 9
Other
- Level: Entry
- Area: 42
- Dimensions: 6 X 7
Dining room
- Level: Entry
- Area: 140
- Dimensions: 10 X 14
Kitchen
- Level: Entry
- Area: 252
- Dimensions: 21 X 12
Laundry
- Level: Entry
- Area: 14
- Dimensions: 7 X 2
Living room
- Level: Entry
- Area: 330
- Dimensions: 15 X 22
Other
- Level: Entry
- Area: 45
- Dimensions: 5 X 9
Heating
- Baseboard, Natural Gas
Cooling
- Ceiling Fans, Central Air
Appliances
- Included: Dishwasher, Disposal, Dryer, Free Standing Electric Range, Free Standing Refrigerator, Stainless Steel Appliances, Washer
- Laundry: Laundry Room
Features
- Has basement: No
- Has fireplace: No
Interior area
- Total interior livable area: 1,356 sqft
- Finished area above ground: 1,356
Video & virtual tour
Property
Parking
- Total spaces: 2
- Parking features: Two Car Garage, Attached
- Attached garage spaces: 2
Features
- Levels: One
- Stories: 1
- Entry location: GroundLevel
- Patio & porch: Deck, Porch
- Pool features: None
- Fencing: Fenced
Lot
- Size: 0.49 Acres
- Dimensions: 147 x 132
- Features: Near Golf Course
Details
- Parcel number: 74073640043000
- Special conditions: Short Sale No,Standard
Construction
Type & style
- Home type: SingleFamily
- Architectural style: Ranch
- Property subtype: Single Family Residence
Materials
- Aluminum Siding
- Foundation: Block, Crawl Space, Slab
- Roof: Asphalt
Condition
- New construction: No
- Year built: 1973
- Major remodel year: 2026
Utilities & green energy
- Sewer: Public Sewer
- Water: Public
Community & HOA
Community
- Subdivision: HUBEL & WOLVIN SECOND ADD
HOA
- Has HOA: No
Location
- Region: Saint Clair
Financial & listing details
- Price per square foot: $162/sqft
- Tax assessed value: $102,283
- Annual tax amount: $5,790
- Date on market: 8/13/2026
- Cumulative days on market: 23 days
- Listing agreement: Exclusive Right To Sell
- Listing terms: Cash,Conventional,FHA,Va Loan
Price history
| Date | Event | Price |
|---|---|---|
| 8/23/2026 | Pending sale | $219,000$162/sqft |
Source: | ||
| 8/20/2026 | Price change | $219,000-4.4%$162/sqft |
Source: | ||
| 8/13/2026 | Listed for sale | $229,000+518.9%$169/sqft |
Source: | ||
| 12/27/2016 | Sold | $37,000$27/sqft |
Source: Public Record Report a problem | ||
Public tax history
| Year | Property taxes | Tax assessment |
|---|---|---|
| 2026 | -- | $107,000 +0.8% |
| 2025 | $5,588 +19.2% | $106,200 +9.9% |
| 2024 | $4,687 +2.4% | $96,600 -1.3% |
| 2023 | $4,576 +1.5% | $97,900 +14.5% |
| 2022 | $4,508 | $85,500 +9.2% |
| 2021 | -- | $78,300 -9.8% |
| 2020 | -- | $86,800 +21.9% |
| 2019 | $3,936 | $71,200 +11.4% |
| 2018 | -- | $63,900 +17.5% |
| 2017 | -- | $54,400 |
| 2016 | -- | $54,400 +0.9% |
| 2015 | -- | $53,900 +4.9% |
| 2014 | -- | $51,400 -1.9% |
| 2013 | -- | $52,400 -2.4% |
| 2012 | -- | $53,700 -15.8% |
| 2011 | -- | $63,800 |
| 2010 | -- | $63,800 -14.4% |
| 2009 | -- | $74,500 -1.6% |
| 2008 | -- | $75,700 -7% |
| 2007 | -- | $81,387 |
| 2006 | -- | -- |
| 2003 | -- | -- |
| 2002 | -- | $67,277 +12.2% |
| 2001 | -- | $59,968 +0.1% |
| 2000 | -- | $59,909 |
Find assessor info on the county website
Monthly payment
Est. payment
$1,371/mo
Principal & interest
$1176
Property taxes
$195
Estimated market value
Not available
Estimated sales range
Not available
$1,662/mo
Climate risks
Explore flood, wildfire, and other predictive climate risk information for this property on First Street®️.
Neighborhood: 48079
Nearby schools
St. Clair Middle School
Grades 5-8 • 2 miles6/10
GreatSchools® Rating
Test Score Rating
6/10Student Progress Rating
5/10St. Clair High School
Grades 9-12 • 0.7 miles7/10
GreatSchools® Rating
College Readiness Rating
8/10Student Progress Rating
7/10