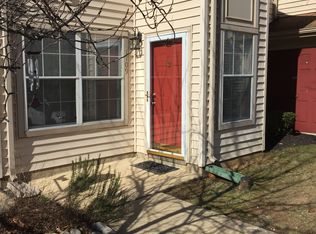
FULLY RENOVATED. MOVE-IN READY. ELEGANT, SAFE, EASY-LIVING IN A CLOSE-IN, CONVENIENT LOCATION. DEFINITELY COSTS LESS THAN RENTING SPECIALLY AFTER THE TAX BREAK OF HOMEOWNERSHIP. HIGHLY SOUGHT AFTER COMMUNITY. From MGM to 210 Indian Head Highway South left on first traffic light, Palmer Road. That's convenience. The best kept secret in town: Devon Hills Condominium, well lit, wide roads, well maintained community with 24-hour security patrol. It feels like National Harbor's million dollar townhomes community at a fraction of the price. This 2nd floor corner unit gives a full view of your cars and guests from your balcony and windows. The picture windows and the high volume ceiling enhance its contemporary, open floor plan. You will enjoy your new kitchen with quartz countertop, smart stainless steel appliances. The high-tech clothes dryer brings out clothes wrinkle-free. Lots of other useful features.
Sold for $270,000
$270,000
1105 Windemere Ct, Fort Washington, MD 20744
2beds
978sqft
Townhouse
Built in 1990
-- sqft lot
$268,000 Zestimate®
$276/sqft
$1,984 Estimated rent
Home value
$268,000
$239,000 - $303,000
$1,984/mo
Zestimate® history
Owner options
List your home for rent
$1,984/mo
Rent Zestimate®
Find your next renter with Zillow Rental Manager. Plus, with online applications, you can quickly screen prospective tenants – for free.
$1,984/mo
Rent Zestimate®
Refinance and save
$2,068/mo
Est. payment
Refinancing to a lower rate could help reduce your monthly payments and save thousands over the life of the loan.
$2,068/mo
Est. payment
Explore your selling options
Work with a Zillow partner agent
Leverage their expertise and Zillow's premium Showcase listings to get your home seen by more buyers.
Get startedList with your own agent
Get your home in front of millions of buyers by listing it on Zillow.
Learn how to do itSell it yourself
Take full control of how buyers see your home on Zillow by listing For Sale by Owner (FSBO).
List your homeWhat's special
Contemporary open floor planWell lit wide roadsMove-in readyWell maintained communityCorner unitHigh volume ceilingPicture windows
Zillow last checked:
Listing updated:
Listed by:
Van Singh 240-271-0000,
Van Singh, REALTORS
Bought with:
Lynn Moul, 680150
Exit Landmark Realty
Source: Bright MLS,MLS#: MDPG2130920
Facts & features
Interior
Bedrooms & bathrooms
- Bedrooms: 2
- Bathrooms: 2
- Full bathrooms: 1
- 1/2 bathrooms: 1
- Main level bathrooms: 2
- Main level bedrooms: 2
Basement
- Area: 0
Heating
- Heat Pump, Electric
Cooling
- Central Air, Electric
Appliances
- Included: Dishwasher, Disposal, Dryer, Exhaust Fan, Oven/Range - Electric, Refrigerator, Washer/Dryer Stacked, Electric Water Heater
- Laundry: Dryer In Unit, Washer In Unit, Laundry Room
Features
- Kitchen - Table Space, Combination Dining/Living, Floor Plan - Traditional
- Has basement: No
- Has fireplace: No
Interior area
- Total structure area: 978
- Total interior livable area: 978 sqft
- Finished area above ground: 978
- Finished area below ground: 0
Property
Parking
- Total spaces: 2
- Parking features: Assigned, Parking Lot
- Details: Assigned Parking
Accessibility
- Accessibility features: None
Features
- Levels: Two
- Stories: 2
- Pool features: None
Details
- Additional structures: Above Grade, Below Grade
- Parcel number: 17121281591
- Zoning: R30C
- Special conditions: Standard
Construction
Type & style
- Home type: Townhouse
- Architectural style: Other
- Property subtype: Townhouse
Materials
- Vinyl Siding
- Foundation: Concrete Perimeter
Condition
- Excellent
- New construction: No
- Year built: 1990
Utilities & green energy
- Sewer: Public Sewer
- Water: Public
Community & neighborhood
Location
- Region: Fort Washington
- Subdivision: Devon Hills Condo
HOA & financial
HOA
- Has HOA: Yes
- HOA fee: $375 monthly
- Amenities included: None
- Services included: Insurance, All Ground Fee, Parking Fee, Trash
- Association name: SENTRY MANAGEMENT
Other
Other facts
- Listing agreement: Exclusive Right To Sell
- Listing terms: FHA,VA Loan,Conventional
- Ownership: Condominium
Price history
| Date | Event | Price |
|---|---|---|
| 2/26/2025 | Sold | $270,000-1.8%$276/sqft |
Source:  Bright MLS #MDPG2130920 Report a problem Bright MLS #MDPG2130920 Report a problem | ||
| 1/27/2025 | Pending sale | $275,000$281/sqft |
Source: Bright MLS #MDPG2130920 Report a problem | ||
| 1/23/2025 | Contingent | $275,000$281/sqft |
Source: Bright MLS #MDPG2130920 Report a problem | ||
| 1/9/2025 | Listed for sale | $275,000+59%$281/sqft |
Source: Bright MLS #MDPG2130920 Report a problem | ||
| 11/7/2024 | Sold | $173,000+35.7%$177/sqft |
Source: Public Record Report a problem | ||
| 10/27/2003 | Sold | $127,500+40.9%$130/sqft |
Source: Public Record Report a problem | ||
| 10/3/1996 | Sold | $90,500$93/sqft |
Source: Public Record Report a problem | ||
Public tax history
| Year | Property taxes | Tax assessment |
|---|---|---|
| 2025 | $2,896 +48.8% | $188,333 +7.6% |
| 2024 | $1,946 +10.5% | $175,000 +10.5% |
| 2023 | $1,761 -9.5% | $158,333 -9.5% |
| 2022 | $1,946 +40% | $175,000 +40% |
| 2021 | $1,390 +21.8% | $125,000 +21.8% |
| 2020 | $1,142 +32.5% | $102,667 +77% |
| 2019 | $862 | $58,000 |
| 2018 | $862 | $58,000 |
| 2017 | $862 -61.8% | $58,000 |
| 2016 | $2,258 | $58,000 |
| 2015 | $2,258 | $58,000 |
| 2014 | $2,258 | $58,000 |
| 2013 | -- | $58,000 -68.5% |
| 2012 | -- | $184,000 |
| 2011 | -- | $184,000 |
| 2010 | -- | $184,000 -9.8% |
| 2009 | -- | $204,000 +19.3% |
| 2008 | -- | $171,000 +23.9% |
| 2007 | -- | $138,000 +31.4% |
| 2006 | -- | $105,000 +5.4% |
| 2005 | -- | $99,666 +5.7% |
| 2004 | -- | $94,333 +6% |
| 2003 | -- | $89,000 |
| 2002 | -- | $89,000 +0.5% |
| 2001 | -- | $88,533 |
Find assessor info on the county website
Neighborhood: 20744


Nearby schools
GreatSchools rating
- 4/10Tayac Elementary SchoolGrades: PK-5Distance: 2 mi
- NAIsaac J. Gourdine Middle SchoolGrades: 6-8Distance: 2 mi
- 2/10Friendly High SchoolGrades: 9-12Distance: 1.6 mi
Schools provided by the listing agent
- Elementary: Oxon Hill
- Middle: Oxon Hill
- High: Friendly
- District: Prince George's County Public Schools
Source: Bright MLS. This data may not be complete. We recommend contacting the local school district to confirm school assignments for this home.
Get a cash offer in 3 minutes
Find out how much your home could sell for in as little as 3 minutes with a no-obligation cash offer.
Estimated market value
$268,000
Get a cash offer in 3 minutes
Find out how much your home could sell for in as little as 3 minutes with a no-obligation cash offer.
Estimated market value
$268,000
- Maryland
- Prince Georges County
- Fort Washington
- 20744
- 1105 Windemere Ct
Nearby cities
Nearby zip codes
Other Fort Washington Topics
