Want to save money on your payment! The seller is offering to buy your rate down by 2 discount points saving you hundreds of dollars monthly in your mortgage payment! This beautiful, neutral, and open concept Cambridge ranch is ready for a new owner! Situated on a corner lot in Fawn Ridge where children attend Beavercreek schools, but the house is located in Fairborn (with Fairborn taxes). The roof was just replaced in July 2025 with a 30 year warranty. The water heater was replaced in 2024. All of the appliances will stay with the kitchen and the sink looks out over the great room with views to the outside. A 17 x 15 addition, with windows on all sides, was added beyond the breakfast area with beautiful embossed concrete flooring to match the exterior pavers in 2010. The dining room is at the front of the house and others have used it as an office if formal dining is not needed. The bedrooms are split with the primary bedroom on one side of the living area and the other bedrooms on the other. The master ensuite was gutted and rebuilt to accommodate an appliance and grab bars at the toilet and inside the minimal curb shower. The living area carpet was installed in 2024 and the hardwood flooring was installed in 2001. Each bedroom has overhead light and a fan. All windows are covered with white plantation shudders. Outside there are lovely perennial plantings in the front and side beds, In the back there is a a paver patio and a vinyl panel that serves as a privacy screen to the street. The Hvac system is working as intended but is original. The house is modified throughout for the prior owner to accommodate a wheelchair or a walker. HOA fee is only $170 per year and the owner has prepurchased a whole house warranty for a year after closing!!! Property back on the market as buyer was laid off.
Sold for $357,100
$357,100
1105 Windsong Trl, Fairborn, OH 45324
3beds
1,828sqft
Single Family Residence
Built in 2001
0.25 Acres Lot
$362,000 Zestimate®
$195/sqft
$2,267 Estimated rent
Home value
$362,000
$315,000 - $413,000
$2,267/mo
Zestimate® history
Owner options
List your home for rent
$2,267/mo
Rent Zestimate®
Find your next renter with Zillow Rental Manager. Plus, with online applications, you can quickly screen prospective tenants – for free.
$2,267/mo
Rent Zestimate®
Refinance and save
$2,542/mo
Est. payment
Refinancing to a lower rate could help reduce your monthly payments and save thousands over the life of the loan.
$2,542/mo
Est. payment
Explore your selling options
Work with a Zillow partner agent
Leverage their expertise and Zillow's premium Showcase listings to get your home seen by more buyers.
Get startedList with your own agent
Get your home in front of millions of buyers by listing it on Zillow.
Learn how to do itSell it yourself
Take full control of how buyers see your home on Zillow by listing For Sale by Owner (FSBO).
List your homeWhat's special
Views to the outsidePatio doorsCorner lotPaver patioStone flooringPrivacy screen
Zillow last checked:
Listing updated:
Listed by:
Debra J White (937)637-7333,
Flourish Real Estate
Bought with:
Danyell DeYoung, 2020007573
Glasshouse Realty Group
Source: DABR MLS,MLS#: 927783 Originating MLS: Dayton Area Board of REALTORS
Originating MLS: Dayton Area Board of REALTORSFacts & features
Interior
Bedrooms & bathrooms
- Bedrooms: 3
- Bathrooms: 2
- Full bathrooms: 2
- Main level bathrooms: 2
Primary bedroom
- Level: Main
- Dimensions: 18 x 13
Bedroom
- Level: Main
- Dimensions: 12 x 11
Bedroom
- Level: Main
- Dimensions: 12 x 11
Breakfast room nook
- Level: Main
- Dimensions: 17 x 15
Dining room
- Level: Main
- Dimensions: 12 x 11
Great room
- Level: Main
- Dimensions: 19 x 15
Kitchen
- Level: Main
- Dimensions: 21 x 11
Heating
- Forced Air, Natural Gas
Cooling
- Central Air
Appliances
- Included: Dishwasher, Disposal, Microwave, Range, Refrigerator, Water Softener, Gas Water Heater
Features
- Ceiling Fan(s), High Speed Internet, Kitchen/Family Room Combo, Laminate Counters, Pantry, Vaulted Ceiling(s), Walk-In Closet(s), Open Floorplan
- Windows: Double Hung, Double Pane Windows, Insulated Windows, Vinyl
Interior area
- Total structure area: 1,828
- Total interior livable area: 1,828 sqft
Property
Parking
- Total spaces: 2
- Parking features: Garage, Two Car Garage, Garage Door Opener, Storage
- Garage spaces: 2
Accessibility
- Accessibility features: Grab Bars, No Stairs
Features
- Levels: One
- Stories: 1
- Patio & porch: Patio
- Exterior features: Patio, Storage
Lot
- Size: 0.25 Acres
- Dimensions: .2533
Details
- Additional structures: Shed(s)
- Parcel number: B41000200530020300
- Zoning: Residential
- Zoning description: Residential
Construction
Type & style
- Home type: SingleFamily
- Architectural style: Ranch
- Property subtype: Single Family Residence
Materials
- Brick, Vinyl Siding
- Foundation: Slab
Condition
- Year built: 2001
Details
- Builder model: Cambridge
Utilities & green energy
- Electric: 220 Volts in Garage
- Water: Public
- Utilities for property: Natural Gas Available, Sewer Available, Water Available
Community & HOA
Community
- Security: Smoke Detector(s)
- Subdivision: Fawn Rdg Sec 06
HOA
- Has HOA: Yes
- Amenities included: Other
- Services included: Association Management, Playground, Snow Removal
- HOA fee: $170 annually
- HOA name: Towne Managment
- HOA phone: 614-766-6500
Location
- Region: Fairborn
Financial & listing details
- Price per square foot: $195/sqft
- Tax assessed value: $272,850
- Annual tax amount: $5,277
- Date on market: 2/10/2025
- Listing terms: Conventional,FHA,VA Loan
Price history
| Date | Event | Price |
|---|---|---|
| 4/24/2026 | Sold | $357,100+0.7%$195/sqft |
Source:  DABR MLS #927783 Report a problem DABR MLS #927783 Report a problem | ||
| 11/18/2025 | Price change | $354,500-1.1%$194/sqft |
Source: DABR MLS #927783 Report a problem | ||
| 11/12/2025 | Listed for sale | $358,500$196/sqft |
Source: DABR MLS #927783 Report a problem | ||
| 10/13/2025 | Pending sale | $358,500$196/sqft |
Source: DABR MLS #927783 Report a problem | ||
| 9/19/2025 | Price change | $358,500-0.1%$196/sqft |
Source: DABR MLS #927783 Report a problem | ||
| 7/26/2025 | Price change | $359,000-0.3%$196/sqft |
Source: DABR MLS #927783 Report a problem | ||
| 5/29/2025 | Price change | $360,000-1.4%$197/sqft |
Source: DABR MLS #927783 Report a problem | ||
| 5/1/2025 | Price change | $365,000-2.7%$200/sqft |
Source: DABR MLS #927783 Report a problem | ||
| 2/11/2025 | Listed for sale | $375,000+140.4%$205/sqft |
Source: DABR MLS #927783 Report a problem | ||
| 2/10/2024 | Listing removed | -- |
Source: Zillow Rentals Report a problem | ||
| 1/17/2024 | Listed for rent | $2,100$1/sqft |
Source: Zillow Rentals Report a problem | ||
| 12/4/2009 | Sold | $156,000+65.3%$85/sqft |
Source: Public Record Report a problem | ||
| 9/4/2001 | Sold | $94,400$52/sqft |
Source: Public Record Report a problem | ||
Public tax history
| Year | Property taxes | Tax assessment |
|---|---|---|
| 2025 | $5,277 +1.2% | $95,500 |
| 2024 | $5,216 +12.4% | $95,500 |
| 2023 | $4,641 +19.2% | $95,500 +31.6% |
| 2022 | $3,894 -1% | $72,560 |
| 2021 | $3,933 -0.5% | $72,560 |
| 2020 | $3,953 +11.9% | $72,560 +19.1% |
| 2019 | $3,531 +9% | $60,900 |
| 2018 | $3,238 +2% | $60,900 |
| 2017 | $3,175 -2.8% | $60,900 +1.2% |
| 2016 | $3,265 -0.6% | $60,190 |
| 2015 | $3,283 | $60,190 |
| 2014 | $3,283 +1.6% | $60,190 -0.9% |
| 2013 | $3,233 +11.5% | $60,730 |
| 2012 | $2,899 +99.8% | $60,730 |
| 2011 | $1,451 -51.2% | $60,730 +0.5% |
| 2010 | $2,971 +2.5% | $60,450 |
| 2009 | $2,900 +0.6% | $60,450 |
| 2008 | $2,883 +16% | $60,450 +12.5% |
| 2007 | $2,486 -1.4% | $53,720 |
| 2006 | $2,522 +0.7% | $53,720 +2.8% |
| 2004 | $2,504 +3.5% | $52,260 +0% |
| 2003 | $2,420 +11.4% | $52,252 |
| 2002 | $2,173 +358.1% | $52,252 +402.7% |
| 2001 | $475 | $10,395 |
Find assessor info on the county website
Neighborhood: 45324
Nearby homes
- $375,7003 bd2 ba2k sqft1109 Windsong Trl, Fairborn, OH 45324Off Market
- $360,0003 bd3 ba2.4k sqft1136 Deercreek Dr, Fairborn, OH 45324Sold
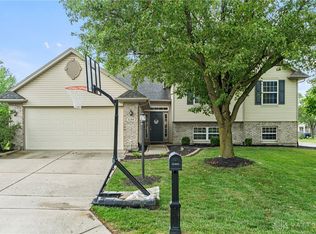
- $338,8003 bd2 ba1.7k sqft1115 Windsong Trl, Fairborn, OH 45324Off Market

- $315,8003 bd2 ba1.7k sqft1115 Windsong Trl, Beavercreek Township, OH 45324Off Market
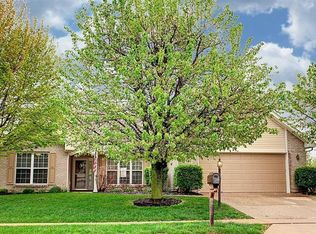
- $358,5003 bd2 ba2k sqft1138 Deercreek Dr, Fairborn, OH 45324Off Market
- $420,0003 bd4 ba2.3k sqft2549 Fawn Dr, Fairborn, OH 45324Sold
- $357,5003 bd2 ba1.6k sqft2539 Fawn Dr, Fairborn, OH 45324Off Market
- $450,1004 bd2 ba2.3k sqft2559 Fawn Dr, Fairborn, OH 45324Off Market
Nearby schools
GreatSchools rating
- 9/10Trebein ElementaryGrades: K-5Distance: 4 mi
- 10/10Ferguson Hall Freshman SchoolGrades: 9Distance: 3.7 mi
- 7/10Beavercreek High SchoolGrades: 9-12Distance: 3.9 mi
Schools provided by the listing agent
- District: Beavercreek
Source: DABR MLS. This data may not be complete. We recommend contacting the local school district to confirm school assignments for this home.
Get a cash offer in 3 minutes
Find out how much your home could sell for in as little as 3 minutes with a no-obligation cash offer.
Estimated market value
$362,000
Get a cash offer in 3 minutes
Find out how much your home could sell for in as little as 3 minutes with a no-obligation cash offer.
Estimated market value
$362,000
- Ohio
- Greene County
- Fairborn
- 45324
- 1105 Windsong Trl
Nearby cities
Nearby zip codes
Other Fairborn Topics
