Skip main navigation
Sold
  • $128,000

    1105 Winfield Ave, Indianapolis, IN 46222

    2beds
    1,632sqft
    Residential, Single Family Residence
    Built in 1920
    4,791 Square Feet Lot
    $129,300 Zestimate®
    $78/sqft
    $1,511 Estimated rent

    Home value

    $129,300

    $120,000 - $140,000

    $1,511/mo

    Zestimate® history
    Loading
    Loading...

    Owner options

    List your home for rent

    $1,511/mo

    Rent Zestimate®

    Find your next renter with Zillow Rental Manager. Plus, with online applications, you can quickly screen prospective tenants – for free.

    Learn more

    $1,511/mo

    Rent Zestimate®

    Refinance and save

    $837/mo

    Est. payment

    Refinancing to a lower rate could help reduce your monthly payments and save thousands over the life of the loan.

    See today's rates

    $837/mo

    Est. payment

    Explore your selling options

    Work with a Zillow partner agent

    Leverage their expertise and Zillow's premium Showcase listings to get your home seen by more buyers.

    Get started

    List with your own agent

    Get your home in front of millions of buyers by listing it on Zillow.

    Learn how to do it

    Sell it yourself

    Take full control of how buyers see your home on Zillow by listing For Sale by Owner (FSBO).

    List your home

    What's special

    Full basementDetached garageExpansive front porchOpen-concept layoutStone countertopsNew floorsFresh paint
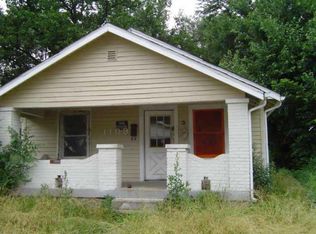
    Don't miss this affordable, move-in ready home just minutes from the airport, and major commute routes! You'll immediately notice the fresh upgrades and modern finishes throughout! The completely renovated kitchen features a sleek tile backsplash and stone countertops, offering both style and function! New floors throughout, fresh paint, new roof, and newer windows add to the updates! The open-concept layout makes entertaining easy with natural flow and easy transitions between spaces. The full basement is a great spot for storage and extra room as needed for a workshop or hobby area. Added storage space in the detached garage as well! The extra long driveway is ideal for extra parking room and added privacy being in the back of the home. Enjoy the spacious fenced in backyard under the shade, or relax up front on the expansive front porch! Whether you're a first-time buyer, downsizing, or looking for a smart investment, this home checks all the boxes for comfort, convenience, and value. Don't miss your chance to make this thoughtfully updated home your own!

    Zillow last checked:

    Listing updated:

    Listed by:

    Katie Ward 217-343-6586,

    CrestPoint Real Estate

    Bought with:

    Amber Bradley

    Discover Properties, LLC

    Amber Bradley

    Discover Properties, LLC

    Source: MIBOR as distributed by MLS GRID,MLS#: 22060198MLS Logo

    Facts & features

    Interior

    Bedrooms & bathrooms
    • Bedrooms: 2
    • Bathrooms: 1
    • Full bathrooms: 1
    • Main level bathrooms: 1
    • Main level bedrooms: 2
    Primary bedroom
    • Level: Main
    • Area: 121 Square Feet
    • Dimensions: 11x11
    Bedroom 2
    • Level: Main
    • Area: 110 Square Feet
    • Dimensions: 11 x 10
    Dining room
    • Level: Main
    • Area: 99 Square Feet
    • Dimensions: 11x9
    Kitchen
    • Level: Main
    • Area: 99 Square Feet
    • Dimensions: 11x9
    Living room
    • Level: Main
    • Area: 143 Square Feet
    • Dimensions: 13x11
    Heating
    • Forced Air, Natural Gas
    Cooling
    • Central Air
    Appliances
    • Included: Electric Water Heater, Electric Oven, Range Hood, Refrigerator
    • Laundry: Connections All, In Basement
    Features
    • Attic Access, High Speed Internet, Supplemental Storage
    • Windows: Wood Work Painted
    • Basement: Daylight,Full,Unfinished
    • Attic: Access Only
    Interior area
    • Total structure area: 1,632
    • Total interior livable area: 1,632 sqft
    • Finished area below ground: 0

    Property

    Parking
    • Total spaces: 1
    • Parking features: Detached, Concrete, Garage Door Opener, Garage Faces Rear
    • Garage spaces: 1
    • Details: Garage Parking Other(Garage Door Opener, Service Door)
    Features
    • Levels: One
    • Stories: 1
    • Patio & porch: Covered
    • Exterior features: Lighting
    • Fencing: Fenced,Chain Link,Full
    • Has view: Yes
    • View description: Neighborhood
    Lot
    • Size: 4,791 Square Feet
    • Features: Sidewalks, Storm Sewer, Street Lights, Mature Trees
    Details
    • Parcel number: 490633153195000901
    • Horse amenities: None

    Construction

    Type & style
    • Home type: SingleFamily
    • Architectural style: Bungalow,Ranch
    • Property subtype: Residential, Single Family Residence
    Materials
    • Brick, Stone, Wood Siding
    • Foundation: Block
    Condition
    • Updated/Remodeled
    • New construction: No
    • Year built: 1920

    Utilities & green energy

    • Water: Public
    • Utilities for property: Electricity Connected, Sewer Connected, Water Connected

    Community & HOA

    Community
    • Subdivision: Stouts Haughville
    HOA
    • Has HOA: No
    Location
    • Region: Indianapolis

    Financial & listing details

    • Price per square foot: $78/sqft
    • Tax assessed value: $111,700
    • Annual tax amount: $2,114
    • Date on market: 9/4/2025
    • Cumulative days on market: 111 days
    • Electric utility on property: Yes

    Price history

    DateEventPrice
    11/8/2025Listing removed$1,300$1/sqft
    Source: Zillow Rentals Report a problem
    10/21/2025Sold$128,000-7.2%$78/sqft
    Source: MIBOR as distributed by MLS GRID #22060198 Report a problem
    10/18/2025Price change$1,300+4%$1/sqft
    Source: Zillow Rentals Report a problem
    10/11/2025Listed for rent$1,250$1/sqft
    Source: Zillow Rentals Report a problem
    9/11/2025Pending sale$137,900$84/sqft
    Source: MIBOR as distributed by MLS GRID #22060198 Report a problem
    9/4/2025Listed for sale$137,900-1.4%$84/sqft
    Source: MIBOR as distributed by MLS GRID #22060198 Report a problem
    8/21/2025Listing removed$139,900$86/sqft
    Source: MIBOR as distributed by MLS GRID #22023162 Report a problem
    6/14/2025Listed for sale$139,900$86/sqft
    Source: MIBOR as distributed by MLS GRID #22023162 Report a problem
    3/29/2025Pending sale$139,900$86/sqft
    Source: MIBOR as distributed by MLS GRID #22023162 Report a problem
    2/20/2025Listed for sale$139,900+119.8%$86/sqft
    Source: MIBOR as distributed by MLS GRID #22023162 Report a problem
    8/10/2005Sold$63,638$39/sqft
    Source: Public Record Report a problem

    Public tax history

    YearProperty taxesTax assessment
    2025$2,114 +17.1%$111,700 +25.4%
    2024$1,805 -0.7%$89,100 +17.1%
    2023$1,818 +73.2%$76,100 -1.2%
    2022$1,050 +25.6%$77,000 +69.2%
    2021$836 -5.8%$45,500 +26%
    2020$888 +41.1%$36,100 -4%
    2019$629 +7.7%$37,600 +42.4%
    2018$584 +0.3%$26,400 +1.5%
    2017$582 +7.5%$26,000 +3.6%
    2016$542 +9.9%$25,100 +10.1%
    2014$493 -9.9%$22,800 +4.1%
    2013$547 $21,900 -10.2%
    2012$547 $24,400 +2.1%
    2011-- $23,900 -7%
    2010$534 -10.1%$25,700 -7.9%
    2009$595 $27,900 -9.4%
    2007-- $30,800 -27.5%
    2005-- $42,500
    2004-- $42,500
    2003-- $42,500 +119.1%
    2002-- $19,400 +199.8%
    2001-- $6,470
    Find assessor info on the county website

    Neighborhood: Near Westside

    Nearby schools

    GreatSchools rating
    Get a cash offer in 3 minutes
    Find out how much your home could sell for in as little as 3 minutes with a no-obligation cash offer.
    Estimated market value
    $129,300
    Get a cash offer in 3 minutes
    Find out how much your home could sell for in as little as 3 minutes with a no-obligation cash offer.
    Estimated market value
    $129,300