Skip main navigation
Pending
  • $447,999

    1105 Winrose Dr, Collierville, TN 38017

    4beds
    2,808sqft
    : 
    Loading
    Get pre-qualified
    Single Family Residence
    Built in 1988
    0.39 Acres Lot
    $438,100 Zestimate®
    $160/sqft
    $-- HOA

    What's special

    Inground poolCenter islandExpansive yardFour generous bedroomsSpacious kitchenPrivate primary suite
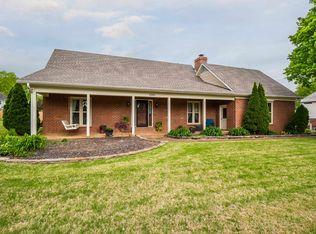
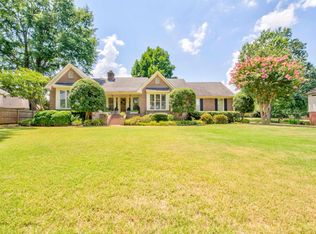
    A Collierville location this convenient is hard to find—just .2 miles from West Collierville Elementary, minutes to H.W. Cox Park, and less than two miles from the Historic Town Square. This home blends everyday convenience with a backyard retreat you’ll love coming home to. Inside, you’ll find a warm, well-maintained layout with a spacious kitchen and center island, ideal for daily living and entertaining. Multiple living and dining areas offer flexibility for gatherings or quiet moments, while upstairs features four generous bedrooms, including a private primary suite. Out back is the true highlight: an inground pool, expansive yard, and patio space perfect for summer fun and making memories. A 2-year-old 30-year roof adds peace of mind. Homes with this location and outdoor living rarely hit the market—this one is ready for its next chapter.
    109 days
    |
    143
    |
    5
    |

    Zillow last checked:

    Listing updated:

    Listed by:

    Kelly Day,

    SimpliHOM 855-856-9466

    Source: MAAR,MLS#: 10211116MLS Logo

      Facts & features

      Interior

      Bedrooms & bathrooms
      • Bedrooms: 4
      • Bathrooms: 3
      • Full bathrooms: 2
      • 1/2 bathrooms: 1
      Rooms
      • Room types: Sun Room
      Primary bedroom
      • Features: Walk-In Closet(s), Carpet
      • Level: Second
      • Area: 221
      • Dimensions: 13 x 17
      Bedroom 2
      • Features: Shared Bath, Carpet
      • Level: Second
      • Area: 154
      • Dimensions: 11 x 14
      Bedroom 3
      • Features: Shared Bath, Carpet
      • Level: Second
      • Area: 154
      • Dimensions: 11 x 14
      Bedroom 4
      • Features: Shared Bath, Carpet
      • Level: Second
      • Area: 240
      • Dimensions: 15 x 16
      Primary bathroom
      • Features: Double Vanity, Separate Shower, Tile Floor, Whirlpool Tub, Full Bath
      Dining room
      • Area: 176
      • Dimensions: 11 x 16
      Kitchen
      • Features: Eat-in Kitchen, Kitchen Island
      • Area: 270
      • Dimensions: 15 x 18
      Living room
      • Features: Great Room
      Den
      • Area: 432
      • Dimensions: 16 x 27
      Heating
      • Central
      Cooling
      • Ceiling Fan(s), Central Air
      Appliances
      • Included: Range/Oven, Disposal, Dishwasher, Microwave, Refrigerator, Washer, Dryer
      • Laundry: Laundry Room
      Features
      • All Bedrooms Up, Primary Up, Double Vanity Bath, Half Bath Down, Square Feet Source: AutoFill (MAARdata) or Public Records (Cnty Assessor Site)
      • Flooring: Part Hardwood, Part Carpet, Tile
      • Windows: Wood Frames
      • Attic: Permanent Stairs
      • Number of fireplaces: 1
      • Fireplace features: In Den/Great Room
      Interior area
      • Total interior livable area: 2,808 sqft

      Property

      Parking
      • Total spaces: 2
      • Parking features: Garage Door Opener, Garage Faces Side
      • Has garage: Yes
      • Covered spaces: 2
      Features
      • Stories: 2
      • Patio & porch: Patio
      • Has private pool: Yes
      • Pool features: Pool Cleaning Equipment, In Ground
      • Has spa: Yes
      • Spa features: Whirlpool(s), Bath
      Lot
      • Size: 0.39 Acres
      • Dimensions: .358AC 111.94/120 x 139.31/130
      • Features: Some Trees, Level
      Details
      • Parcel number: C0233C E00063

      Construction

      Type & style
      • Home type: SingleFamily
      • Architectural style: Traditional
      • Property subtype: Single Family Residence
      Materials
      • Brick Veneer, Vinyl Siding
      • Foundation: Slab
      • Roof: Composition Shingles
      Condition
      • New construction: No
      • Year built: 1988

      Utilities & green energy

      • Sewer: Public Sewer
      • Water: Public

      Community & HOA

      Community
      • Subdivision: Winwood Farms Phase C Pud (rerec)
      Location
      • Region: Collierville

      Financial & listing details

      • Price per square foot: $160/sqft
      • Tax assessed value: $496,500
      • Annual tax amount: $4,462
      • Price range: $448K - $448K
      • Date on market: 3/20/2026
      • Cumulative days on market: 364 days

        Estimated market value

        $438,100

        $416,000 - $460,000

        $3,138/mo

        Price history

        DateEventPrice
        6/8/2026Pending sale$447,999$160/sqft
        Source: MAAR #10211116 Report a problem
        5/26/2026Listed for sale$447,999$160/sqft
        Source: MAAR #10211116 Report a problem
        5/19/2026Pending sale$447,999$160/sqft
        Source: MAAR #10211116 Report a problem
        3/20/2026Listed for sale$447,999$160/sqft
        Source: MAAR #10211116 Report a problem
        3/11/2026Listing removed$447,999$160/sqft
        Source: MAAR #10211116 Report a problem
        1/22/2026Price change$447,999-0.4%$160/sqft
        Source: MAAR #10211116 Report a problem
        12/11/2025Listed for sale$450,000-7.6%$160/sqft
        Source: MAAR #10211116 Report a problem
        12/5/2025Listing removed$487,000$173/sqft
        Source: MAAR #10197820 Report a problem
        10/3/2025Price change$487,000-2.2%$173/sqft
        Source: MAAR #10197820 Report a problem
        8/8/2025Price change$498,000-2.4%$177/sqft
        Source: MAAR #10197820 Report a problem
        6/18/2025Price change$510,000-4.7%$182/sqft
        Source: MAAR #10197820 Report a problem
        5/30/2025Listed for sale$534,900+78.9%$190/sqft
        Source: MAAR #10197820 Report a problem
        9/22/2016Sold$299,000-3.4%$106/sqft
        Source: MAAR #9983173 Report a problem
        8/10/2016Price change$309,6000%$110/sqft
        Source: RE/MAX REAL ESTATE EXPERTS #9983173 Report a problem
        8/6/2016Price change$309,700-0.1%$110/sqft
        Source: RE/MAX REAL ESTATE EXPERTS #9983173 Report a problem
        8/3/2016Price change$309,9000%$110/sqft
        Source: RE/MAX REAL ESTATE EXPERTS #9983173 Report a problem
        8/1/2016Listed for sale$310,000+29.2%$110/sqft
        Source: REMAX Real Estate Experts, LLC #9983173 Report a problem
        2/4/2014Listing removed$240,000$85/sqft
        Source: Keller Williams - Memphis Central #3285204 Report a problem
        1/30/2014Price change$240,000+3%$85/sqft
        Source: Keller Williams - Memphis Central #3285204 Report a problem
        1/17/2014Price change$233,000-0.2%$83/sqft
        Source: Keller Williams Realty #3285204 Report a problem
        1/3/2014Price change$233,500-0.2%$83/sqft
        Source: Keller Williams Realty #3285204 Report a problem
        1/1/2014Price change$234,000-2.5%$83/sqft
        Source: Keller Williams Realty #3285204 Report a problem
        12/12/2013Price change$240,000+2.6%$85/sqft
        Source: Keller Williams - Memphis Central #3285204 Report a problem
        12/5/2013Price change$234,000-2.1%$83/sqft
        Source: Keller Williams Realty #3285204 Report a problem
        11/26/2013Listed for sale$239,000+9.1%$85/sqft
        Source: Keller Williams Realty #3285204 Report a problem
        6/10/2002Sold$219,000+4.3%$78/sqft
        Source: Public Record Report a problem
        5/31/2000Sold$210,000$75/sqft
        Source: Public Record Report a problem

        Public tax history

        YearProperty taxesTax assessment
        2025$5,350 +19.9%$124,125 +45.5%
        2024$4,461 $85,300
        2023$4,461 $85,300
        2022-- $85,300
        2021-- $85,300 +16.4%
        2020$2,968 $73,275
        2019$2,968 $73,275
        2018$2,968 -29.4%$73,275
        2017$4,206 +57.6%$73,275 +20%
        2016$2,669 +175%$61,075
        2014$971 $61,075
        2013-- $61,075 -10%
        2012-- $67,875
        2011-- $67,875
        2010-- $67,875
        2009-- $67,875 +13%
        2008-- $60,050
        2007-- $60,050
        2006-- $60,050
        2005-- $60,050 +12.5%
        2004-- $53,375
        2003-- $53,375
        2002-- $53,375
        2001-- $53,375 +5.8%
        2000-- $50,450

        Find assessor info on the county website

        Monthly payment

        Est. payment

        Payment breakdown

        Explore the cost of this home by adjusting the details. Changes won't be saved.
        All calculations are estimates and provided by Zillow, Inc. for informational purposes only. Actual amounts may vary.
        HOA fees may include property taxes on listings classified as Co-Ops. Contact the listing agent and/or owner for fee details.
        Mortgage interest rates are dependent on a number of factors, including credit score, down payment, and repayment length. Interest rate data provided by Zillow Group Marketplace, Inc. as of 1/1/1970 from various mortgage lenders with which we have lead or other similar arrangements; the Estimated Payment is an average of those rates.
        See how much you could borrow to make a competitive offer.

        Climate risks

        Neighborhood: 38017

        Getting around

        3 / 100
        Car-Dependent
        25 / 100
        Somewhat Bikeable

        Nearby schools

        GreatSchools rating

        A local agent can set up tours, give advice and negotiate with sellers.

        Browse local experts

        Similar homes

        Skip to the end of the carouselSkip to the beginning of the carousel