Just down from the vibrant hub of Mount Baker ridge (The Dream Bakery, That's Amore, Heyday, Iconiq French-Japanese cuisine, Q.E.D Coffee) lies this handsome Scandi style standalone. If the impressive location, layout and amenities don't getcha, the stunning oversize roof deck will. Relish unobstructed territorial views to the west (sunsets! mountains! city!) and beyond. Grow a garden, entertain guests around the fire pit and dining table, or lounge with a good book in this 480sf sky den. Built in 2021 by Collective Co., it's the first resale of a freestanding unit in a prideful, established quad. Inside you'll find 1,500sf of well-designed modern living. Oversized picture windows frame mature greenery and the neighborhood’s vintage homes. The open main level features a dining area with room for five, island seating for three, slab counters, stainless appls & a pwdr rm. Upstairs are primary and junior suites, each with their own bathroom. Downstairs, a versatile flex room is ready for work, media or guests. There's laundry in the garage and the roof offers wood decking, water & gas and globe lights. 'Smart' Hunter Douglas window shades. Minisplits for A/C and heat. Tankless gas W/H. Generous one-car garage with storage and 240V outlet for Level 2 EV charging. No HOA. Close to light rail (Judkins Station & Eastlink) for an easy commute all directions. Mins to Lake Washington, the pickle ball courts of Mount Baker, Mio Posto, The Velvet Elk, Temple Pastries & Reckless Noodle.
Active
Listed by: Windermere R E Mount Baker • Cherie Hasson
$998,800
1105 Yakima Avenue S, Seattle, WA 98144
2beds
1,500sqft
Single Family Residence
Built in 2021
1,655 Square Feet Lot
$979,500 Zestimate®
$666/sqft
$-- HOA
What's special
Handsome scandi style standaloneIsland seating for threeSlab countersOpen main levelStunning oversize roof deck
- --
- on Zillow
- 745
- views
- 95
- saves
Zillow last checked:
Listing updated:
Listed by:
Cherie Hasson,
Windermere R E Mount Baker
Source: NWMLS as distributed by MLS GRID,MLS#: 2569360
Facts & features
Interior
Bedrooms & bathrooms
- Bedrooms: 2
- Bathrooms: 3
- Full bathrooms: 1
- 3/4 bathrooms: 1
- 1/2 bathrooms: 1
- Main level bathrooms: 1
Primary bedroom
- Level: Second
Bedroom
- Level: Second
Bathroom full
- Level: Second
Bathroom three quarter
- Level: Second
Other
- Level: Main
Entry hall
- Level: Main
Kitchen with eating space
- Level: Main
Living room
- Level: Main
Heating
- 90%+ High Efficiency, Ductless, Forced Air, Electric, Natural Gas
Cooling
- Ductless
Appliances
- Included: Dishwasher, Disposal, Dryer, Refrigerator, Stove(s)/Range(s), Tankless Water Heater, Washer, Dishwasher(s), Dryer(s), Garbage Disposal, Refrigerator(s), Washer(s), Water Heater: tankless (gas), Water Heater Location: garage
Features
- Bath Off Primary, Dining Room, High Tech Cabling
- Flooring: Ceramic Tile, Concrete, Hardwood, Carpet
- Windows: Dbl Pane/Storm Window
- Basement: Finished
- Has fireplace: No
Interior area
- Total structure area: 1,500
- Total interior livable area: 1,500 sqft
Property
Parking
- Total spaces: 2
- Parking features: Attached Garage
- Has attached garage: Yes
- Covered spaces: 2
Features
- Levels: Three Or More
- Entry location: Main
- Patio & porch: Second Primary Bedroom, Bath Off Primary, Dbl Pane/Storm Window, Dining Room, High Tech Cabling, Water Heater
- Has view: Yes
- View description: City, Mountain(s), Partial, Territorial
Lot
- Size: 1,655 Square Feet
- Features: Curbs, Paved, Sidewalk, Cable TV, Electric Car Charging, Gas Available, High Speed Internet, Rooftop Deck
- Topography: Level,Partial Slope
- Residential vegetation: Garden Space
Details
- Parcel number: 0567000320
- Zoning description: Jurisdiction: City
- Special conditions: Standard
Construction
Type & style
- Home type: SingleFamily
- Architectural style: Modern,Tri-Level
- Property subtype: Single Family Residence
Materials
- Cement/Concrete, Wood Siding
- Foundation: Poured Concrete
- Roof: See Remarks
Condition
- Very Good
- Year built: 2021
Details
- Builder name: Collaborative Co.
Utilities & green energy
- Electric: Company: City of Seattle
- Sewer: Sewer Connected, Company: Seattle Public Utilities
- Water: Public, Company: Seattle Public Utilities
- Utilities for property: Astound
Community & HOA
Community
- Subdivision: Mt Baker
Location
- Region: Seattle
Financial & listing details
- Price per square foot: $666/sqft
- Tax assessed value: $850,000
- Annual tax amount: $8,691
- Date on market: 9/20/2026
- Listing terms: Conventional,VA Loan
- Inclusions: Dishwasher(s), Dryer(s), Garbage Disposal, Refrigerator(s), Stove(s)/Range(s), Washer(s)
Estimated market value
$979,500
$931,000 - $1.03M
$4,030/mo
Price history
| Date | Event | Price |
|---|---|---|
| 9/20/2026 | Listed for sale | $998,800-2.6%$666/sqft |
Source:  NWMLS as distributed by MLS GRID #2569360 Report a problem NWMLS as distributed by MLS GRID #2569360 Report a problem | ||
| 2/18/2022 | Sold | $1,025,000+14%$683/sqft |
Source: NWMLS as distributed by MLS GRID #1877614 Report a problem | ||
| 1/20/2022 | Pending sale | $899,000$599/sqft |
Source: NWMLS as distributed by MLS GRID #1877614 Report a problem | ||
| 1/12/2022 | Listed for sale | $899,000+28.4%$599/sqft |
Source: NWMLS as distributed by MLS GRID #1877614 Report a problem | ||
| 1/5/2021 | Sold | $700,000-41.7%$467/sqft |
Source: Public Record Report a problem | ||
| 11/29/2018 | Listing removed | $1,199,999$800/sqft |
Source: Britt Real Estate #1386636 Report a problem | ||
| 11/19/2018 | Price change | $1,199,999-40%$800/sqft |
Source: Britt Real Estate #1386636 Report a problem | ||
| 11/18/2018 | Price change | $1,999,999+42.9%$1,333/sqft |
Source: Britt Real Estate #1386636 Report a problem | ||
| 11/14/2018 | Listed for sale | $1,400,000$933/sqft |
Source: Britt Real Estate #1386636 Report a problem | ||
Public tax history
| Year | Property taxes | Tax assessment |
|---|---|---|
| 2025 | $8,691 +7.6% | $850,000 -0.1% |
| 2024 | $8,079 +7.8% | $851,000 +6.4% |
| 2023 | $7,491 +5.7% | $800,000 -5.2% |
| 2022 | $7,087 +194.3% | $844,000 +240.9% |
| 2021 | $2,408 -70.6% | $247,600 -69.5% |
| 2020 | $8,178 +9.2% | $812,000 +8.4% |
| 2019 | $7,488 +9.9% | $749,000 -1.2% |
| 2018 | $6,812 +198.5% | $758,000 +19.9% |
| 2017 | $2,282 -16.2% | $632,000 +22.2% |
| 2016 | $2,723 | $517,000 +7.7% |
| 2015 | $2,723 | $480,000 +12.4% |
| 2014 | $2,723 | $427,000 +10.9% |
| 2013 | $2,723 | $385,000 +2.7% |
| 2012 | -- | $375,000 +6.8% |
| 2011 | -- | $351,000 |
| 2010 | -- | $351,000 |
| 2009 | -- | $351,000 |
| 2007 | -- | $351,000 +8% |
| 2006 | -- | $325,000 +9.1% |
| 2005 | -- | $298,000 +20.6% |
| 2001 | $2,933 +11.9% | $247,000 +18.2% |
| 2000 | $2,622 | $209,000 |
Find assessor info on the county website
Monthly payment
Est. payment
Payment breakdown
Explore the cost of this home by adjusting the details. Changes won't be saved.Climate risks
Neighborhood: Leschi
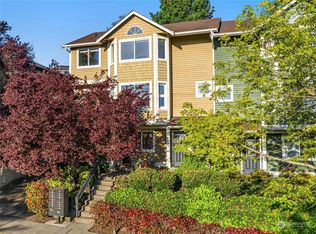

Similar homes
- $949,0003 bd4 ba1.6k sqft2616 S Dearborn St, Seattle, WA 98144Active
 MLS ID #2582638, Myles Oliver Middleton. NWMLS as distributed by MLS GRID
 - $1,000,0003 bd3 ba2.2k sqft218 31st Ave S, Seattle, WA 98144Active
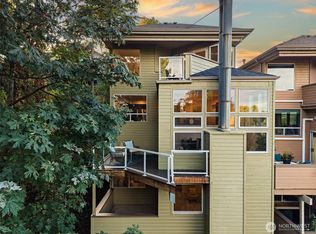 MLS ID #2573971, Justin Cambra. NWMLS as distributed by MLS GRID
 - $--2 bd3 ba1.2k sqft1620 S Lane St, Seattle, WA 98144Auction
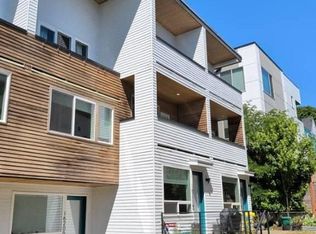 Auction.com 2
 - $790,0003 bd2 ba1.3k sqftHicks Add, Seattle, WA 98144Active
 MLS ID #2590277, Max Wurzburg. NWMLS as distributed by MLS GRID
