Skip main navigation
Off market
  • $2,243,000

    11050 Autumn Ln, Clermont, FL 34711

    5beds
    7,117sqft
    SingleFamily
    Built in 1998
    42.84 Acres Lot
    $2,243,000 Zestimate®
    $315/sqft
    $5,340 Estimated rent

    Home value

    $2,243,000

    $1.84M - $2.78M

    $5,340/mo

    Zestimate® history
    Loading
    Loading...

    Owner options

    List your home for rent

    $5,340/mo

    Rent Zestimate®

    Find your next renter with Zillow Rental Manager. Plus, with online applications, you can quickly screen prospective tenants – for free.

    Learn more

    $5,340/mo

    Rent Zestimate®

    Refinance and save

    $14,997/mo

    Est. payment

    Refinancing to a lower rate could help reduce your monthly payments and save thousands over the life of the loan.

    See today's rates

    $14,997/mo

    Est. payment

    Explore your selling options

    Work with a Zillow partner agent

    Leverage their expertise and Zillow's premium Showcase listings to get your home seen by more buyers.

    Get started

    List with your own agent

    Get your home in front of millions of buyers by listing it on Zillow.

    Learn how to do it

    Sell it yourself

    Take full control of how buyers see your home on Zillow by listing For Sale by Owner (FSBO).

    List your home

    What's special

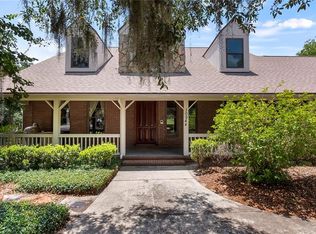
    Custom estate located on private Lake Nellie with acreage, lake access, and an unparalleled style that is truly unique. Mature oak and cypress trees are abundant throughout the expansive landscape along with tranquil views of Lake Nellie. Spend your day boating, skiing, or fishing from the privacy of your own dock that includes two electric boat lifts. Relax in the sparkling screen enclosed pool with spa and plentiful patio space. Tennis, basketball, and shuffleboard are available on the combined private court! A circular driveway leads to the front entrance where you are greeted with an estate style presence, double door entry, and a charming front patio. Through the entryway, you will be impressed with the tasteful craftsmanship, layout, and attention to detail this estate has to offer. Kiln-dried wood from a property in South Carolina include oak flooring, pine for the walls, sweet gum beams, and a combination of oak and hickory trees on the patio only add to the uniqueness of this property along with the handcrafted stone fireplace located in the living area. The first floor offers a master suite with a capacious bath and closet, a separate office with built-in shelving, chefs kitchen, sizable dining area, additional full and half bath, game room access, safe room ideal for storing your gun collection, along with an elevator to the second floor! Invite friends or relatives for an extended stay as three rooms located on the second floor offer a full bath. * Approx 12-15 acres are high and dry. Survey available.

    This property is off market, which means it's not currently listed for sale or rent on Zillow. This may be different from what's available on other websites or public sources.

    Facts & features

    Interior

    Bedrooms & bathrooms
    • Bedrooms: 5
    • Bathrooms: 6
    • Full bathrooms: 5
    • 1/2 bathrooms: 1
    Heating
    • Forced air, Electric, Wood / Pellet
    Cooling
    • Central
    Appliances
    • Included: Dishwasher, Dryer, Freezer, Garbage disposal, Microwave, Range / Oven, Refrigerator, Washer
    • Laundry: Inside, Laundry Room, Laundry Chute
    Features
    • Cathedral Ceiling(s), Ceiling Fans(s), High Ceiling(s), Master Bedroom Downstairs, Split Bedroom, Vaulted Ceiling(s), Walk-In Closet(s), Skylight(s), Open Floorplan, Solid Wood Cabinets, Eating Space In Kitchen, Wet Bar, Built in Features, Elevator, Dumbwaiter, In Wall Pest System, Pest Guard System
    • Flooring: Other
    • Windows: Blinds
    • Basement: None
    • Has fireplace: Yes
    • Fireplace features: Living Room
    Interior area
    • Structure area source: Public Records
    • Total interior livable area: 7,117 sqft

    Property

    Parking
    • Total spaces: 12
    • Parking features: Garage - Attached, Garage - Detached, Off-street
    Accessibility
    • Accessibility features: Accessible Elevator Installed
    Features
    • Levels: Two
    • Patio & porch: Covered, Enclosed, Patio, Porch, Screened, Front Porch, Rear Porch
    • Exterior features: Stucco, Brick, Cement / Concrete
    • Pool features: Heated, Screen Enclosure, Solar Heat, In Ground, Gunite
    • Has spa: Yes
    • Spa features: Heated, In Ground
    • Has view: Yes
    • View description: Water
    • Has water view: Yes
    • Water view: Water
    • Waterfront features: Lake
    • Body of water: LAKE NELLIE
    Lot
    • Size: 42.84 Acres
    • Features: Oversized Lot, Street Paved, Street Private, Unincorporated, Zoned for Horses, Street Unpaved, Conservation Area
    • Residential vegetation: Mature Landscaping, Trees/Landscaped, Oak Trees, Wooded
    Details
    • Additional structures: Storage, Outdoor Kitchen, Workshop, Tennis Court(s)
    • Parcel number: 242325000200002800
    • Zoning: R-6

    Construction

    Type & style
    • Home type: SingleFamily
    • Architectural style: Custom
    Materials
    • Roof: Slate
    Condition
    • Completed
    • Year built: 1998

    Utilities & green energy

    • Sewer: Septic Tank
    • Water: Well
    • Utilities for property: Cable Available, BB/HS Internet Available, Sprinkler Well, Underground Utilities, Electricity Available, Phone Available

    Community & HOA

    Community
    • Features: Fitness Center
    • Security: Security System Owned, Smoke Detector(s), Security System, Security Gate
    • Subdivision: LAKE NELLIE
    Location
    • Region: Clermont

    Financial & listing details

    • Price per square foot: $315/sqft
    • Tax assessed value: $2,160
    • Annual tax amount: $166

    Price history

    DateEventPrice
    9/22/2020Sold$950,000-20.8%$133/sqft
    Source: Agent Provided Report a problem
    4/21/2020Listed for sale$1,200,000$169/sqft
    Source: ELITE PROPERTY SALES #O5713812 Report a problem
    1/25/2020Listing removed$1,200,000$169/sqft
    Source: ELITE PROPERTY SALES #O5713812 Report a problem
    5/23/2019Price change$1,200,000-12.7%$169/sqft
    Source: ELITE PROPERTY SALES #O5713812 Report a problem
    1/19/2019Price change$1,375,000-5.2%$193/sqft
    Source: ELITE PROPERTY SALES #O5713812 Report a problem
    6/16/2018Listed for sale$1,450,000+45%$204/sqft
    Source: ELITE PROPERTY SALES #O5713812 Report a problem
    5/15/2015Sold$1,000,000$141/sqft
    Source: Agent Provided Report a problem

    Public tax history

    YearProperty taxesTax assessment
    2025$166 +0.4%$1,410 +9.3%
    2024$165 +90.5%$1,290 +9.3%
    2023$87 +15.1%$1,180 +9.3%
    2022$75 -0.6%$1,080
    2021$76 +2.6%$1,080
    2020$74 -2.5%$1,080
    2019$76 +6%$1,080
    2018$72 $1,080
    2017$72 +9%$1,080
    2016$66 +309.2%$1,080
    2015$16 -4.5%$1,080
    2014$17 +6.1%$1,080
    2013$16 -1.2%$1,080
    2012$16 -9.8%$1,080 -10%
    2011$18 -1.9%$1,200
    2010$18 +0.1%$1,200
    2009$18 +0.1%$1,200
    2008$18 -9.2%$1,200 -9.1%
    2007$20 $1,320
    Find assessor info on the county website

    Neighborhood: 34711

    Nearby schools

    GreatSchools rating
    Get a cash offer in 3 minutes
    Find out how much your home could sell for in as little as 3 minutes with a no-obligation cash offer.
    Estimated market value
    $2,243,000
    Get a cash offer in 3 minutes
    Find out how much your home could sell for in as little as 3 minutes with a no-obligation cash offer.
    Estimated market value
    $2,243,000