Single-story homes of this size are rarely available, especially on a cul-de-sac surrounded by multi-million dollar estates. Spanning nearly 4,000 square feet, this six-bedroom home presents a compelling opportunity to reimagine a property in a premier setting.
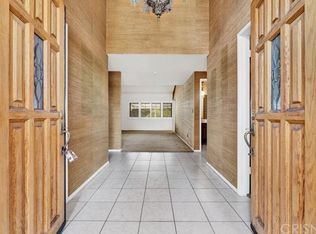
Situated entirely on one level with no interior steps, the home offers both space and functionality. The expansive family room features vaulted ceilings and a statement stone fireplace as its focal point, complemented by a separate, oversized living room for entertaining and everyday living. The eat-in kitchen provides ample storage, generous counter space, and a center island with sink.
The primary suite features two full bathrooms, a unique configuration that creates a strong foundation for a refined private retreat. A junior suite includes its own bathroom and walk-in closet, while on the opposite side of the home, another bedroom and bathroom with exterior access, provides extra flexibility, suitable for multi-generational living or even potential rental income.
A three-car garage adds to the home’s practicality, while the generous lot presents a blank canvas for creating your ideal outdoor living space.
Sold for $1,500,000
Listed by: Rodeo Realty • Michael Weaver • Contact: 818-999-2030
Bought with: Equity Union
$1,500,000
11050 Baile Ave, Chatsworth, CA 91311
6beds
3,969sqft
Single Family Residence
Built in 1974
0.39 Acres Lot
$1,502,000 Zestimate®
$378/sqft
$6,919 Estimated rent
Home value
$1,502,000
$1.37M - $1.65M
$6,919/mo
Zestimate® history
Owner options
List your home for rent
$6,919/mo
Rent Zestimate®
Find your next renter with Zillow Rental Manager. Plus, with online applications, you can quickly screen prospective tenants – for free.
$6,919/mo
Rent Zestimate®
Refinance and save
$9,494/mo
Est. payment
Refinancing to a lower rate could help reduce your monthly payments and save thousands over the life of the loan.
$9,494/mo
Est. payment
Explore your selling options
Work with a Zillow partner agent
Leverage their expertise and Zillow's premium Showcase listings to get your home seen by more buyers.
Get startedList with your own agent
Get your home in front of millions of buyers by listing it on Zillow.
Learn how to do itSell it yourself
Take full control of how buyers see your home on Zillow by listing For Sale by Owner (FSBO).
List your homeWhat's special
Statement stone fireplaceThree-car garageCenter island with sinkExpansive family roomGenerous counter spaceAmple storageEat-in kitchen
Zillow last checked:
Listing updated:
Listed by:
Michael Weaver DRE #01279662 818-631-3613,
Rodeo Realty,
Elizabeth Eversen DRE #01912095 805-815-1976,
Equity Union
Bought with:
Elizabeth Eversen, DRE #01912095
Equity Union
Michael Weaver, DRE #01279662
Rodeo Realty
Source: CRMLS,MLS#: SR26078758 Originating MLS: California Regional MLS
Originating MLS: California Regional MLSFacts & features
Interior
Bedrooms & bathrooms
- Bedrooms: 6
- Bathrooms: 6
- Full bathrooms: 5
- 1/2 bathrooms: 1
- Main level bathrooms: 6
- Main level bedrooms: 6
Rooms
- Room types: Bedroom, Den, Entry/Foyer, Family Room, Guest Quarters, Kitchen, Laundry, Living Room, Primary Bedroom, Other, Pantry
Primary bedroom
- Features: Main Level Primary
Bedroom
- Features: All Bedrooms Down
Bathroom
- Features: Bathroom Exhaust Fan, Bathtub, Laminate Counters, Quartz Counters, Separate Shower
Family room
- Features: Separate Family Room
Kitchen
- Features: Kitchen Island, Laminate Counters
Other
- Features: Walk-In Closet(s)
Pantry
- Features: Walk-In Pantry
Heating
- Central
Cooling
- Central Air
Appliances
- Included: Dishwasher, Gas Cooktop, Disposal, Gas Oven, Gas Water Heater, Range Hood
- Laundry: Washer Hookup, Gas Dryer Hookup, Inside, Laundry Room
Features
- Ceiling Fan(s), Eat-in Kitchen, Granite Counters, High Ceilings, Laminate Counters, Open Floorplan, Pantry, Stone Counters, All Bedrooms Down, Bedroom on Main Level, Main Level Primary, Primary Suite, Walk-In Pantry, Walk-In Closet(s)
- Flooring: Carpet, Laminate, Vinyl, Wood
- Doors: Double Door Entry, Sliding Doors
- Has fireplace: Yes
- Fireplace features: Living Room, Wood Burning
- Common walls with other units/homes: No Common Walls
Interior area
- Total interior livable area: 3,969 sqft
Property
Parking
- Total spaces: 3
- Parking features: Door-Multi, Driveway, Garage
- Attached garage spaces: 3
Features
- Levels: One
- Stories: 1
- Entry location: Front
- Patio & porch: Concrete, Covered, Open, Patio
- Pool features: None
- Spa features: None
- Fencing: Block,Privacy,Wrought Iron
- Has view: Yes
- View description: None
Lot
- Size: 0.39 Acres
- Features: Back Yard, Cul-De-Sac, Front Yard, Rectangular Lot, Yard
Details
- Parcel number: 2708023010
- Special conditions: Standard
Construction
Type & style
- Home type: SingleFamily
- Architectural style: Traditional
- Property subtype: Single Family Residence
Materials
- Foundation: Slab
- Roof: Composition,Shingle
Condition
- Repairs Cosmetic
- New construction: No
- Year built: 1974
Utilities & green energy
- Sewer: Public Sewer
- Water: Public
Community & HOA
Community
- Features: Curbs, Street Lights, Suburban, Sidewalks
Location
- Region: Chatsworth
Financial & listing details
- Price per square foot: $378/sqft
- Tax assessed value: $231,442
- Annual tax amount: $3,452
- Date on market: 4/14/2026
- Cumulative days on market: 8 days
- Listing terms: Cash,Cash to New Loan,Conventional
- Exclusions: Refrigerator in kitchen
- Road surface type: Paved
Price history
| Date | Event | Price |
|---|---|---|
| 5/19/2026 | Sold | $1,500,000+11.1%$378/sqft |
Source:  CRMLS #SR26078758 Report a problem CRMLS #SR26078758 Report a problem | ||
| 4/25/2026 | Pending sale | $1,350,000$340/sqft |
Source: CRMLS #SR26078758 Report a problem | ||
| 4/14/2026 | Listed for sale | $1,350,000$340/sqft |
Source: CRMLS #SR26078758 Report a problem | ||
Public tax history
| Year | Property taxes | Tax assessment |
|---|---|---|
| 2025 | $3,452 +1.8% | $231,442 +2% |
| 2024 | $3,392 +1.6% | $226,905 +2% |
| 2023 | $3,338 +4.1% | $222,457 +2% |
| 2022 | $3,205 +1.9% | $218,096 +2% |
| 2021 | $3,146 -0.6% | $213,820 +1% |
| 2020 | $3,165 | $211,628 +2% |
| 2019 | $3,165 +10.7% | $207,480 +2% |
| 2018 | $2,859 | $203,413 +2% |
| 2017 | $2,859 +2% | $199,425 +2% |
| 2016 | $2,801 +4% | $195,516 +1.5% |
| 2015 | $2,693 +0.5% | $192,581 +12.4% |
| 2014 | $2,679 | $171,293 +2.5% |
| 2012 | -- | $167,177 +2% |
| 2011 | -- | $163,900 +0.8% |
| 2010 | -- | $162,677 -0.2% |
| 2009 | -- | $163,064 +2% |
| 2008 | -- | $159,868 +2% |
| 2007 | -- | $156,734 +2% |
| 2006 | -- | $153,662 |
| 2005 | -- | $153,662 +4% |
| 2004 | -- | $147,697 +1.9% |
| 2003 | -- | $144,991 +2% |
| 2002 | -- | $142,149 +4% |
| 2000 | -- | $136,631 |
Find assessor info on the county website
Neighborhood: Northridge
Nearby homes
- $1,432,7003 bd4 ba2.6k sqft11064 Baile Ave, Chatsworth, CA 91311Off Market
- $1,520,1004 bd4 ba2.6k sqft11036 Baile Ave, Chatsworth, CA 91311Off Market
- $1,602,1004 bd5 ba3k sqft11045 Melvin Ave, Porter Ranch, CA 91326Off Market
- $1,447,3003 bd4 ba2.6k sqft11053 Melvin Ave, Porter Ranch, CA 91326Off Market
- $2,473,4006 bd9 ba6.9k sqft11041 Baile Ave, Chatsworth, CA 91311Off Market
- $1,549,9004 bd5 ba3k sqft11031 Melvin Ave, Porter Ranch, CA 91326Off Market
- $2,079,9004 bd5 ba5.2k sqft11055 Baile Ave, Chatsworth, CA 91311Off Market
- $1,796,8004 bd5 ba4.1k sqft11100 Baile Ave, Chatsworth, CA 91311Off Market
Nearby schools
GreatSchools rating
- 10/10Beckford Charter for Enriched StudiesGrades: K-5Distance: 0.7 mi
- 9/10Alfred B. Nobel Charter Middle SchoolGrades: 6-8Distance: 1.4 mi
- 5/10Chatsworth Charter High SchoolGrades: 9-12Distance: 1.9 mi
Get a cash offer in 3 minutes
Find out how much your home could sell for in as little as 3 minutes with a no-obligation cash offer.
Estimated market value
$1,502,000
Get a cash offer in 3 minutes
Find out how much your home could sell for in as little as 3 minutes with a no-obligation cash offer.
Estimated market value
$1,502,000
- California
- Los Angeles County
- Los Angeles
- 91311
- Northridge
- 11050 Baile Ave
Nearby cities
Nearby neighborhoods
Nearby zip codes
Other Los Angeles Topics
