Skip main navigation
Closed
  • $1,075,000

    11050 Deer Haven Ln, Orland Park, IL 60467

    5beds
    4,050sqft
    Single Family Residence
    Built in 2020
    0.34 Acres Lot
    $1,277,600 Zestimate®
    $265/sqft
    $6,705 Estimated rent

    Home value

    $1,277,600

    $1.20M - $1.37M

    $6,705/mo

    Zestimate® history
    Loading
    Loading...

    Owner options

    List your home for rent

    $6,705/mo

    Rent Zestimate®

    Find your next renter with Zillow Rental Manager. Plus, with online applications, you can quickly screen prospective tenants – for free.

    Learn more

    $6,705/mo

    Rent Zestimate®

    Refinance and save

    $6,327/mo

    Est. payment

    Refinancing to a lower rate could help reduce your monthly payments and save thousands over the life of the loan.

    See today's rates

    $6,327/mo

    Est. payment

    Explore your selling options

    Work with a Zillow partner agent

    Leverage their expertise and Zillow's premium Showcase listings to get your home seen by more buyers.

    Get started

    List with your own agent

    Get your home in front of millions of buyers by listing it on Zillow.

    Learn how to do it

    Sell it yourself

    Take full control of how buyers see your home on Zillow by listing For Sale by Owner (FSBO).

    List your home

    What's special

    Finished basementLarge islandSeparate officeProfessionally landscaped fenced yardLuxurious primary suiteWalk-in pantryOpen-concept layout
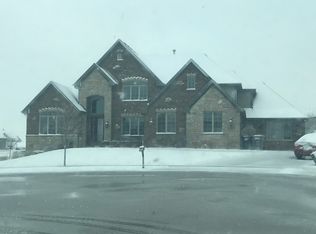
    Truly one-of-a-kind in the local market! STUNNING brick and stone custom home - only ~5 years young - with features and upgrades galore in highly desirable Deer Haven of Orland Park. The gorgeous open-concept layout features a gourmet eat-in kitchen with a large island, stainless steel appliances, quartz countertops and a walk-in pantry. The kitchen flows seamlessly into the impressive and spacious two-story family room with fireplace - perfect for entertaining. The main level also features a separate office (or potential bedroom), elegant formal dining room and living room, both enhanced with wainscoting. A mud room and separate laundry room with sink provide added convenience. The custom oak staircase, with modern touches, leads you to the second floor featuring four bedrooms-three with walk-in closets and two with ensuite/adjoining baths. The luxurious primary suite features tray ceilings, dual walk-in closets, and a spa-inspired bath with dual sinks, quartz countertops, a custom shower and soaking tub. All bathrooms, including the main level hall bath and basement bath, boast quartz surfaces and upgraded finishes. The FINISHED BASEMENT adds approximately ~2,300 sq. ft of additional living and storage space - featuring a large recreation room with built-ins, beverage fridge, microwave, a 5th bedroom, full bath with walk-in shower and second laundry room with sink. Recent upgrades include: New roof (Oct. 2024); new gutters, fascia, downspouts; several new windows (March 2025); upgraded HVAC system with steam humidifier upstairs and additional humidifier on the main level; Cat 6 wiring throughout; fresh paint in hall bath, upstairs bedroom and basement laundry. Enjoy outdoor living on the spacious back patio overlooking the professionally landscaped fenced yard. Side-load 3-car garage and more! This very well maintained property is located on a cul-de-sac - just a short stroll to Deer Haven park! Enjoy the added convenience of being just minutes to shopping, dining, one of the three local Metra train stations and all Orland Park has to offer. Wow, what an absolutely beautiful, spacious place to call home! View the virtual tour!

    Zillow last checked:

    Listing updated:

    Listed by:

    Kristine Glockler, ABR,E-PRO,PSA,RENE 708-480-2011,

    Coldwell Banker Realty,

    Judy Glockler 708-529-5839,

    Coldwell Banker Realty

    Bought with:

    Adam Haleem

    Network Property Managment LLC

    Source: MRED as distributed by MLS GRID,MLS#: 12348370MLS Logo

    Facts & features

    Interior

    Bedrooms & bathrooms
    • Bedrooms: 5
    • Bathrooms: 5
    • Full bathrooms: 4
    • 1/2 bathrooms: 1
    Rooms
    • Room types: Office, Recreation Room, Bedroom 5, Storage, Utility Room-Lower Level, Foyer, Eating Area, Mud Room
    Primary bedroom
    • Features: Flooring (Carpet), Window Treatments (Blinds), Bathroom (Full, Double Sink, Tub & Separate Shwr)
    • Level: Second
    • Area: 306 Square Feet
    • Dimensions: 18X17
    Bedroom 2
    • Features: Flooring (Carpet), Window Treatments (Blinds)
    • Level: Second
    • Area: 210 Square Feet
    • Dimensions: 15X14
    Bedroom 3
    • Features: Flooring (Carpet), Window Treatments (Blinds)
    • Level: Second
    • Area: 168 Square Feet
    • Dimensions: 12X14
    Bedroom 4
    • Features: Flooring (Carpet), Window Treatments (Blinds)
    • Level: Second
    • Area: 168 Square Feet
    • Dimensions: 12X14
    Bedroom 5
    • Level: Basement
    • Area: 154 Square Feet
    • Dimensions: 11X14
    Dining room
    • Features: Flooring (Hardwood), Window Treatments (Blinds)
    • Level: Main
    • Area: 270 Square Feet
    • Dimensions: 15X18
    Eating area
    • Features: Flooring (Hardwood)
    • Level: Main
    • Area: 220 Square Feet
    • Dimensions: 10X22
    Family room
    • Features: Flooring (Carpet), Window Treatments (Blinds, Curtains/Drapes)
    • Level: Main
    • Area: 323 Square Feet
    • Dimensions: 19X17
    Foyer
    • Features: Flooring (Hardwood)
    • Level: Main
    • Area: 266 Square Feet
    • Dimensions: 14X19
    Kitchen
    • Features: Kitchen (Eating Area-Table Space, Island, Pantry-Walk-in, SolidSurfaceCounter, Updated Kitchen), Flooring (Hardwood), Window Treatments (Blinds)
    • Level: Main
    • Area: 216 Square Feet
    • Dimensions: 18X12
    Laundry
    • Features: Flooring (Porcelain Tile), Window Treatments (Blinds)
    • Level: Main
    • Area: 72 Square Feet
    • Dimensions: 8X9
    Living room
    • Features: Flooring (Hardwood), Window Treatments (Blinds)
    • Level: Main
    • Area: 156 Square Feet
    • Dimensions: 12X13
    Mud room
    • Level: Main
    • Area: 72 Square Feet
    • Dimensions: 8X9
    Office
    • Features: Flooring (Hardwood), Window Treatments (Blinds)
    • Level: Main
    • Area: 192 Square Feet
    • Dimensions: 16X12
    Recreation room
    • Level: Basement
    • Area: 1938 Square Feet
    • Dimensions: 57X34
    Storage
    • Level: Basement
    • Area: 88 Square Feet
    • Dimensions: 8X11
    Storage
    • Level: Basement
    • Area: 77 Square Feet
    • Dimensions: 11X7
    Other
    • Level: Basement
    • Area: 84 Square Feet
    • Dimensions: 12X7
    Heating
    • Natural Gas, Forced Air
    Cooling
    • Central Air
    Appliances
    • Included: Double Oven, Microwave, Dishwasher, Refrigerator, Washer, Dryer, Stainless Steel Appliance(s), Front Controls on Range/Cooktop, Humidifier
    • Laundry: Main Level, In Unit, Multiple Locations, Sink
    Features
    • 1st Floor Bedroom, In-Law Floorplan, 1st Floor Full Bath, Built-in Features, Walk-In Closet(s), Bookcases, Open Floorplan, Separate Dining Room, Pantry
    • Flooring: Hardwood
    • Basement: Finished,Rec/Family Area,Sleeping Area,Storage Space,Full
    • Number of fireplaces: 1
    • Fireplace features: Family Room
    Interior area
    • Total structure area: 6,424
    • Total interior livable area: 4,050 sqft
    • Finished area below ground: 2,374

    Property

    Parking
    • Total spaces: 3
    • Parking features: Concrete, Side Driveway, Garage Door Opener, On Site, Garage Owned, Attached, Garage
    • Attached garage spaces: 3
    • Has uncovered spaces: Yes
    Accessibility
    • Accessibility features: No Disability Access
    Features
    • Stories: 2
    • Patio & porch: Patio
    • Fencing: Fenced
    Lot
    • Size: 0.34 Acres
    • Dimensions: 100 X 149
    • Features: Landscaped
    Details
    • Parcel number: 27081050260000
    • Special conditions: Corporate Relo
    • Other equipment: Ceiling Fan(s), Sump Pump, Sprinkler-Lawn

    Construction

    Type & style
    • Home type: SingleFamily
    • Architectural style: Georgian
    • Property subtype: Single Family Residence
    Materials
    • Brick, Stone
    Condition
    • New construction: No
    • Year built: 2020
    Details
    • Builder model: STUNNING BRICK & STONE CUSTOM HOME

    Utilities & green energy

    • Sewer: Public Sewer
    • Water: Lake Michigan

    Community & HOA

    Community
    • Features: Park, Curbs, Sidewalks, Street Lights, Street Paved
    • Security: Security System, Carbon Monoxide Detector(s), Closed Circuit Camera(s)
    • Subdivision: Deer Haven
    HOA
    • Services included: None
    Location
    • Region: Orland Park

    Financial & listing details

    • Price per square foot: $265/sqft
    • Tax assessed value: $910,000
    • Annual tax amount: $21,943
    • Date on market: 5/15/2025
    • Listing terms: Conventional
    • Ownership: Fee Simple w/ HO Assn.

    Price history

    DateEventPrice
    7/31/2025Sold$1,075,000-14%$265/sqft
    Source: MRED as distributed by MLS GRID #12348370 Report a problem
    6/13/2025Contingent$1,250,000$309/sqft
    Source: MRED as distributed by MLS GRID #12348370 Report a problem
    5/15/2025Listed for sale$1,250,000+47.1%$309/sqft
    Source: MRED as distributed by MLS GRID #12348370 Report a problem
    5/17/2021Sold$850,000-5.5%$210/sqft
    Source: Public Record Report a problem
    4/27/2021Pending sale$899,900+4.7%$222/sqft
    Source: Flaherty Builders Report a problem
    4/8/2021Price change$859,900+1.2%$212/sqft
    Source: Flaherty Builders Report a problem
    2/18/2021Price change$849,900+1.2%$210/sqft
    Source: Flaherty Builders Report a problem
    10/22/2020Listed for sale$839,900$207/sqft
    Source: Flaherty Builders Report a problem

    Public tax history

    YearProperty taxesTax assessment
    2024$22,340 -1.9%$91,000 +0%
    2023$22,774 -3.1%$90,999 +16%
    2022$23,497 +8.8%$78,437
    2021$21,589 +704.1%$78,437 +713.6%
    2020$2,685 +9.3%$9,641 +7.8%
    2019$2,456 +2.8%$8,947
    2018$2,389 +2.3%$8,947
    2017$2,334 +2%$8,947 +9.1%
    2016$2,289 $8,202
    Find assessor info on the county website

    Neighborhood: 60467

    Nearby schools

    GreatSchools rating
    Schools provided by the listing agent
    • Elementary: High Point School
    • Middle: Orland Junior High School
    • High: Carl Sandburg High School
    • District: 135

    Source: MRED as distributed by MLS GRID. This data may not be complete. We recommend contacting the local school district to confirm school assignments for this home.

    Get a cash offer in 3 minutes
    Find out how much your home could sell for in as little as 3 minutes with a no-obligation cash offer.
    Estimated market value
    $1,277,600
    Get a cash offer in 3 minutes
    Find out how much your home could sell for in as little as 3 minutes with a no-obligation cash offer.
    Estimated market value
    $1,277,600