Welcome home to this beautifully upgraded Wonderland Homes “Alexander” ranch in Central Park’s Bluff Lake neighborhood. Ideally located less than two miles from the Anschutz Medical Campus and a short stroll to Stanley Marketplace, this home offers both convenience and contemporary style. Step inside from the welcoming front porch to soaring 13’ ceilings and expansive, stacked windows that fill the open main level with natural light. Wide-plank, hand-scraped oak floors lead you through a spacious living room, vaulted dining area, and a thoughtfully designed kitchen. The kitchen features soft gray cabinetry, a gas range, pantry, full wall of windows, and an oversized island with quartz countertops and glass door leading to a back patio - perfect for entertaining. The primary suite impresses with vaulted ceilings, stacked windows, and ample space for your favorite bedroom set. The ensuite bath includes an oversized shower, dual vanity, and walk-in closet. A secondary main-floor bedroom suite at the front of the home offers abundant light—ideal for guests or a home office. Completing the main level are a laundry room with window, mudroom with built-ins, and a double-volume two-car garage that provides lofted storage options for all your toys. The finished basement lives *large* with two bedrooms, walk-in closets, a full bath, and more than 700 sq ft of flexible bonus space for media, recreation, or anything you can dream up. Natural light, generous storage closets, and modern systems—including a tankless water heater and high-efficiency furnace—enhance the home's overall appeal. Outside your door, enjoy community pools, restaurants, shops, and trails, with easy access to downtown Denver and beyond. This stunning ranch blends thoughtful design with unmatched location—ready to welcome you home. *All Central Park amenities with no sub-HOA!*
Sold for $719,000
$719,000
11050 E 26th Avenue, Aurora, CO 80010
4beds
2,604sqft
Single Family Residence
Built in 2017
3,223 Square Feet Lot
$705,200 Zestimate®
$276/sqft
$3,095 Estimated rent
Home value
$705,200
$656,000 - $755,000
$3,095/mo
Zestimate® history
Owner options
List your home for rent
$3,095/mo
Rent Zestimate®
Find your next renter with Zillow Rental Manager. Plus, with online applications, you can quickly screen prospective tenants – for free.
$3,095/mo
Rent Zestimate®
Refinance and save
$4,356/mo
Est. payment
Refinancing to a lower rate could help reduce your monthly payments and save thousands over the life of the loan.
$4,356/mo
Est. payment
Explore your selling options
Work with a Zillow partner agent
Leverage their expertise and Zillow's premium Showcase listings to get your home seen by more buyers.
Get startedList with your own agent
Get your home in front of millions of buyers by listing it on Zillow.
Learn how to do itSell it yourself
Take full control of how buyers see your home on Zillow by listing For Sale by Owner (FSBO).
List your homeWhat's special
Zillow last checked:
Listing updated:
Listed by:
Mariel Ross 720-320-3536 mross@livsothebysrealty.com,
LIV Sotheby's International Realty
Bought with:
Jennifer Jackson, 100094623
Leonard Leonard & Associates
Source: REcolorado as distributed by MLS GRID,MLS#: 6505717
Facts & features
Interior
Bedrooms & bathrooms
- Bedrooms: 4
- Bathrooms: 3
- Full bathrooms: 2
- 3/4 bathrooms: 1
- Main level bathrooms: 2
- Main level bedrooms: 2
Bedroom
- Description: Main Floor Secondary Bedroom With Ample Light - Also Perfect For A Home Office!
- Level: Main
- Area: 120 Square Feet
- Dimensions: 12 x 10
Bedroom
- Description: Large Bedroom With Walk-In Closet And Oversized Egress Window.
- Level: Basement
- Area: 156 Square Feet
- Dimensions: 12 x 13
Bedroom
- Description: Large Bedroom With Walk-In Closet And Oversized Egress Window.
- Level: Basement
- Area: 143 Square Feet
- Dimensions: 13 x 11
Bathroom
- Description: Full Bath For Main Floor Secondary Bedroom.
- Level: Main
- Area: 45 Square Feet
- Dimensions: 5 x 9
Bathroom
- Description: Full Bath With Double Sinks, Updated Tile And Flooring.
- Level: Basement
Other
- Description: Oversized With Soaring Ceilings And Plenty Of Windows.
- Level: Main
- Area: 182 Square Feet
- Dimensions: 13 x 14
Other
- Description: Oversized With Soaring Ceilings And Natural Light.
- Level: Main
- Area: 108 Square Feet
- Dimensions: 9 x 12
Dining room
- Description: Flowing From The Living Room To The Kitchen With High Ceilings And Tons Of Natural Light.
- Level: Main
- Area: 195 Square Feet
- Dimensions: 13 x 15
Family room
- Description: Huge Multi-Purpose Room - Perfect For Entertaining, Movie Room, Crafting Or Anything You Can Dream Up!
- Level: Basement
- Area: 773.5 Square Feet
- Dimensions: 32.5 x 23.8
Kitchen
- Description: Upgraded Kitchen With Gas Range, Soft Gray Cabinets And Maintenance-Free Quartz Countertops.
- Level: Main
- Area: 156 Square Feet
- Dimensions: 12 x 13
Laundry
- Description: Super Convenient Main Floor Laundry Room With Window.
- Level: Main
- Area: 54 Square Feet
- Dimensions: 6 x 9
Living room
- Description: 13' Ceilings With Stacked Windows For Incredible Natural Light.
- Level: Main
- Area: 225 Square Feet
- Dimensions: 15 x 15
Mud room
- Description: Mudroom With Built-Ins Leading To Attached Garage.
- Level: Main
- Area: 60 Square Feet
- Dimensions: 10 x 6
Utility room
- Description: Multiple Storage Areas Throughout Basement.
- Level: Basement
Heating
- Forced Air, Natural Gas
Cooling
- Central Air
Appliances
- Included: Dishwasher, Disposal, Dryer, Gas Water Heater, Microwave, Oven
- Laundry: In Unit
Features
- Built-in Features, High Ceilings, Kitchen Island, Open Floorplan, Pantry, Primary Suite, Quartz Counters, Smart Thermostat, Solid Surface Counters, Vaulted Ceiling(s), Walk-In Closet(s), Wired for Data
- Flooring: Carpet, Tile, Vinyl, Wood
- Windows: Double Pane Windows, Window Coverings, Window Treatments
- Basement: Finished,Full,Sump Pump
Interior area
- Total structure area: 2,604
- Total interior livable area: 2,604 sqft
- Finished area above ground: 1,302
- Finished area below ground: 1,302
Property
Parking
- Total spaces: 2
- Parking features: Garage - Attached
- Attached garage spaces: 2
Features
- Levels: One
- Stories: 1
- Patio & porch: Front Porch, Patio
- Exterior features: Dog Run, Private Yard, Rain Gutters
- Fencing: Full
Lot
- Size: 3,223 Square Feet
- Features: Landscaped, Master Planned, Near Public Transit
Details
- Parcel number: R0189700
- Special conditions: Standard
Construction
Type & style
- Home type: SingleFamily
- Architectural style: Contemporary,Urban Contemporary
- Property subtype: Single Family Residence
Materials
- Cement Siding, Frame
- Foundation: Slab
- Roof: Composition
Condition
- Year built: 2017
Details
- Builder model: Alexander Ranch
- Builder name: Wonderland Homes
Utilities & green energy
- Sewer: Public Sewer
- Water: Public
- Utilities for property: Electricity Connected
Community & HOA
Community
- Subdivision: Central Park - Bluff Lake
HOA
- Has HOA: Yes
- Amenities included: Garden Area, Park, Playground, Pool, Trail(s)
- HOA fee: $56 monthly
- HOA name: MCA Central Park Master Association
- HOA phone: 303-420-4433
Location
- Region: Aurora
Financial & listing details
- Price per square foot: $276/sqft
- Tax assessed value: $699,000
- Annual tax amount: $7,916
- Date on market: 9/4/2025
- Listing terms: Cash,Conventional,FHA,VA Loan
- Exclusions: Staging Furniture And Accessories
- Ownership: Corporation/Trust
- Electric utility on property: Yes
- Road surface type: Alley Paved, Paved
Price history
| Date | Event | Price |
|---|---|---|
| 9/24/2025 | Sold | $719,000$276/sqft |
Source:  REcolorado as distributed by MLS GRID #6505717 Report a problem REcolorado as distributed by MLS GRID #6505717 Report a problem | ||
| 9/10/2025 | Pending sale | $719,000$276/sqft |
Source: REcolorado as distributed by MLS GRID #6505717 Report a problem | ||
| 9/3/2025 | Listed for sale | $719,000+43.3%$276/sqft |
Source: REcolorado as distributed by MLS GRID #6505717 Report a problem | ||
| 7/11/2018 | Sold | $501,724$193/sqft |
Source: Public Record Report a problem | ||
| 3/26/2018 | Listed for sale | $501,724$193/sqft |
Source: Wonderland Homes Report a problem | ||
Public tax history
| Year | Property taxes | Tax assessment |
|---|---|---|
| 2025 | $7,916 -0.8% | $43,690 -12.5% |
| 2024 | $7,982 +18.2% | $49,930 |
| 2023 | $6,752 -3.1% | $49,930 +29.7% |
| 2022 | $6,967 | $38,490 -2.8% |
| 2021 | -- | $39,600 +13.5% |
| 2020 | $6,168 | $34,900 -0.2% |
| 2019 | $6,168 +108.7% | $34,970 +111.2% |
| 2018 | $2,956 | $16,560 +144.6% |
| 2017 | $2,956 | $6,770 |
Find assessor info on the county website
Neighborhood: North Aurora
Nearby homes
- $669,2003 bd3 ba1.8k sqft11070 E 26th Ave, Aurora, CO 80010Off Market
- $639,5003 bd2 ba1.9k sqft11030 E 26th Ave, Aurora, CO 80010Off Market
- $646,2003 bd3 ba2.6k sqft11010 E 26th Ave, Denver, CO 80010Off Market
- $800,0004 bd4 ba2.8k sqft11090 E 26th Ave, Aurora, CO 80010Sold
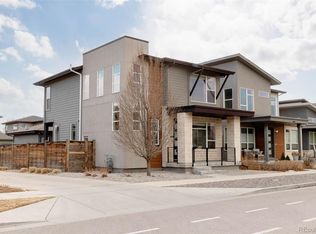
- $675,8003 bd3 ba2.6k sqft11010 E 26th Ave, Aurora, CO 80010Off Market
- $663,5003 bd3 ba2.6k sqft11000 E 26th Ave, Aurora, CO 80010Off Market
- $1000.709 Acres10947 E 26th Ave, Denver, CO 80238Off Market
- $715,0003 bd3 ba2.6k sqft11059 E 25th Dr, Aurora, CO 80010Sold
Nearby schools
GreatSchools rating
- 3/10Montview Math & Health Sciences Elementary SchoolGrades: PK-5Distance: 0.5 mi
- 4/10North Middle School Health Sciences And TechnologyGrades: 6-8Distance: 0.7 mi
- 4/10Aurora Central High SchoolGrades: PK-12Distance: 1.6 mi
Schools provided by the listing agent
- Elementary: Montview
- Middle: North
- High: Aurora Central
- District: Adams-Arapahoe 28J
Source: REcolorado as distributed by MLS GRID. This data may not be complete. We recommend contacting the local school district to confirm school assignments for this home.
Get a cash offer in 3 minutes
Find out how much your home could sell for in as little as 3 minutes with a no-obligation cash offer.
Estimated market value
$705,200
Get a cash offer in 3 minutes
Find out how much your home could sell for in as little as 3 minutes with a no-obligation cash offer.
Estimated market value
$705,200
- Colorado
- Adams County
- Aurora
- 80010
- North Aurora
- 11050 E 26th Avenue
Nearby cities
Nearby neighborhoods
Nearby zip codes
Other Aurora Topics
